
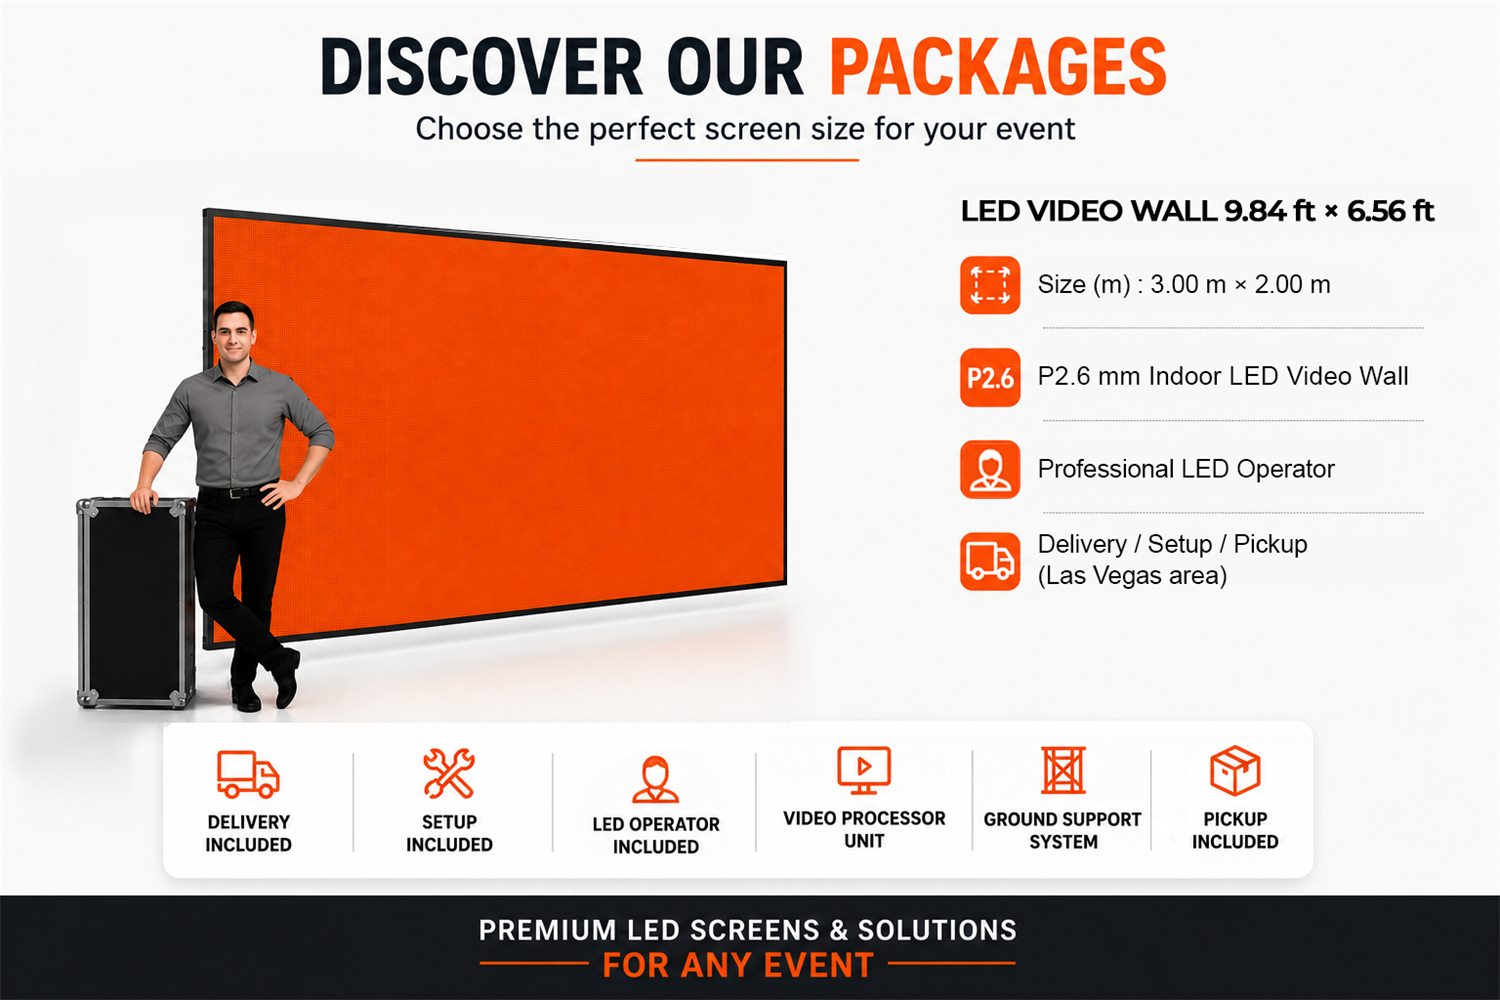
LED Video Wall
- Size9.84 × 6.56 ft
- Metric3.00 × 2.00 m
- Pixel pitchP2.6 mm indoor
- OperatorIncluded
The room-sized workhorse. Fits almost any ballroom and reads clean from the back of the floor.
Get a quoteP2.6 pixel pitch indoor LED panels — fine enough that guests standing at the front see a picture, not pixels. Every configuration ships with an LED video processor, a ground support structure and an operator who stays with the wall for the event. Delivered and built across Las Vegas, Henderson, Summerlin and North Las Vegas, with no travel charge inside the valley.
These are the configurations Las Vegas rooms ask for most often. Panels are modular, so anything between or beyond them is buildable — see how to size a wall if you are not sure which one fits.
The room-sized workhorse. Fits almost any ballroom and reads clean from the back of the floor.
Get a quote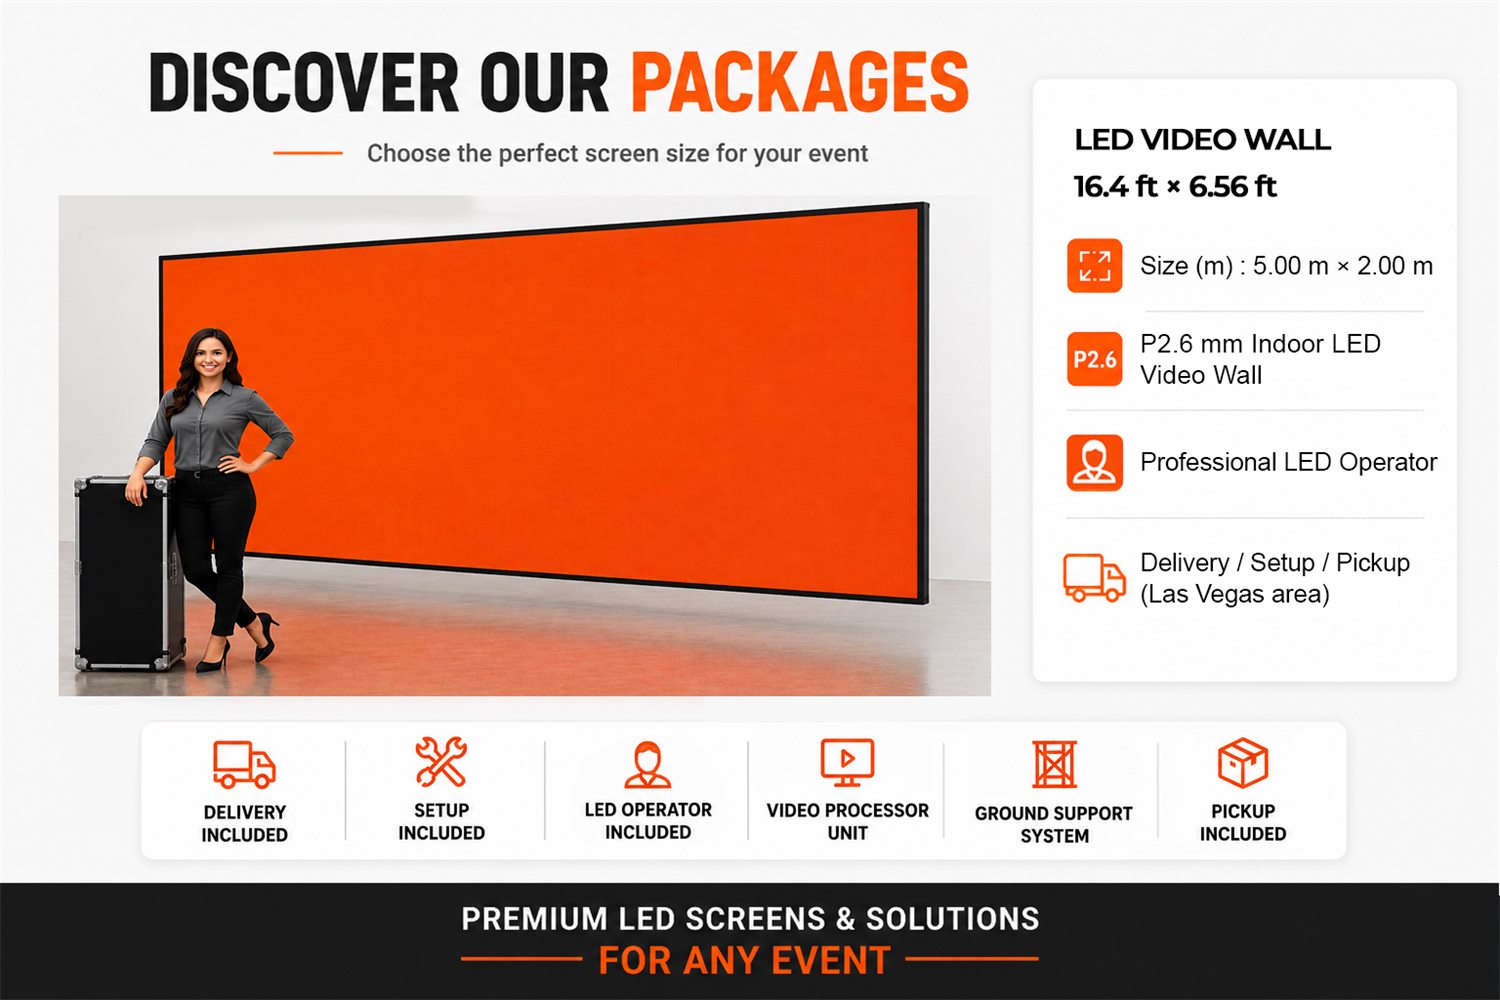
Wide format. The one most corporate stages and head tables ask for.
Get a quote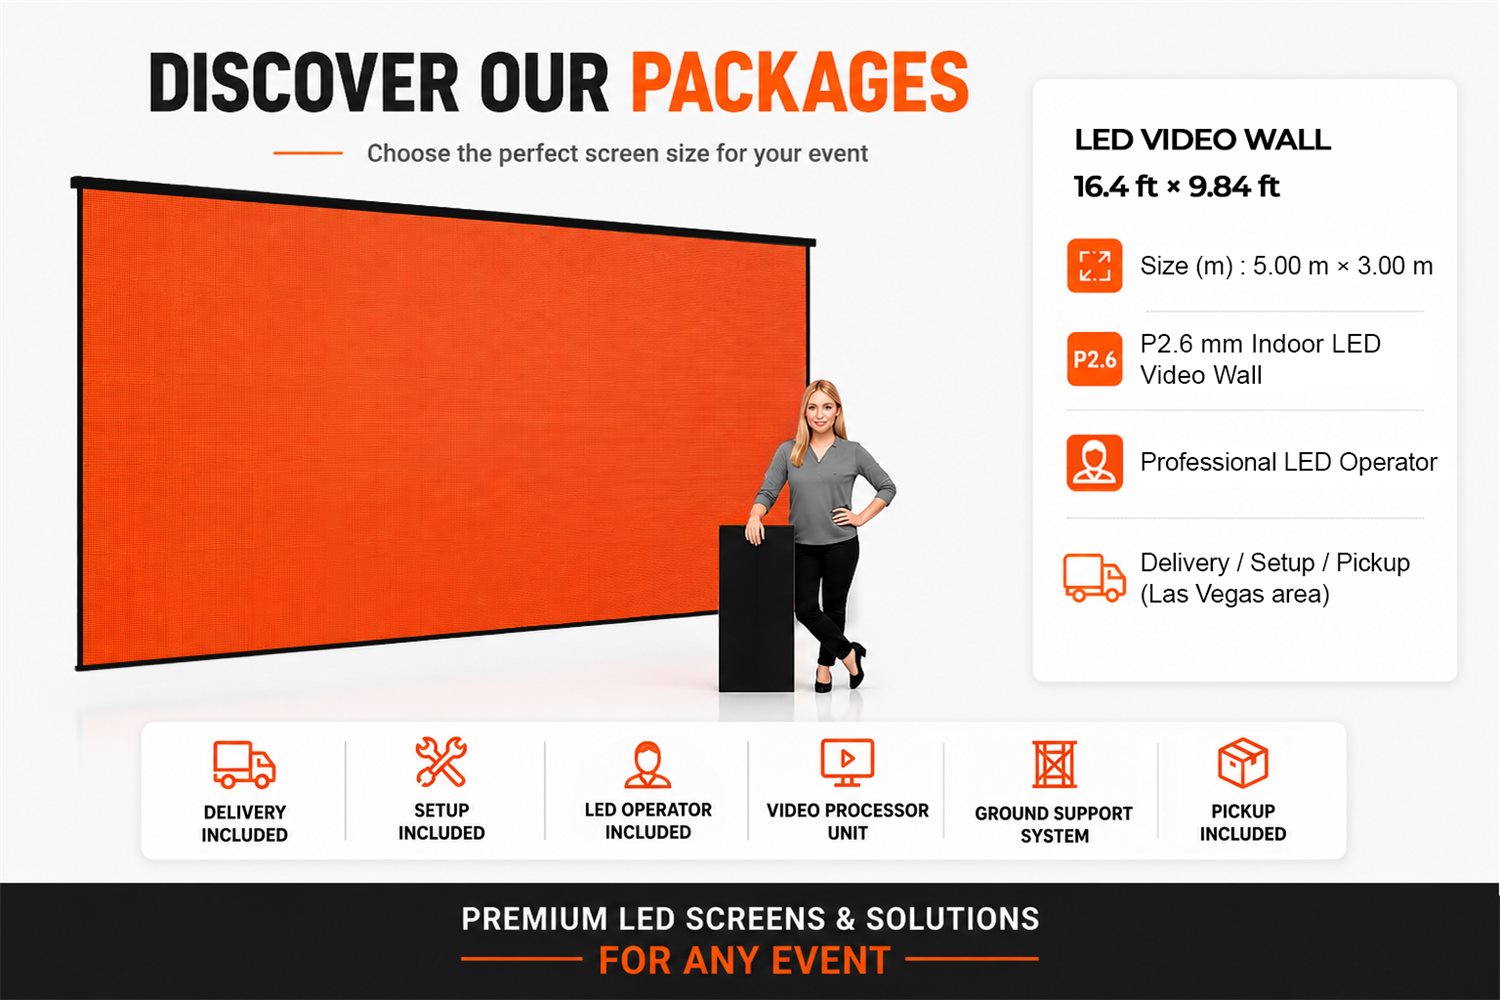
Tall and wide. Built for a room that has to see it from anywhere.
Get a quoteA lit booth front on its own, or with a wall behind it. Content runs across both surfaces as one canvas, so the DJ stands inside the picture instead of in front of it. There is a full page on LED DJ booth rental with what goes on it, the rooms it suits and the questions people ask.
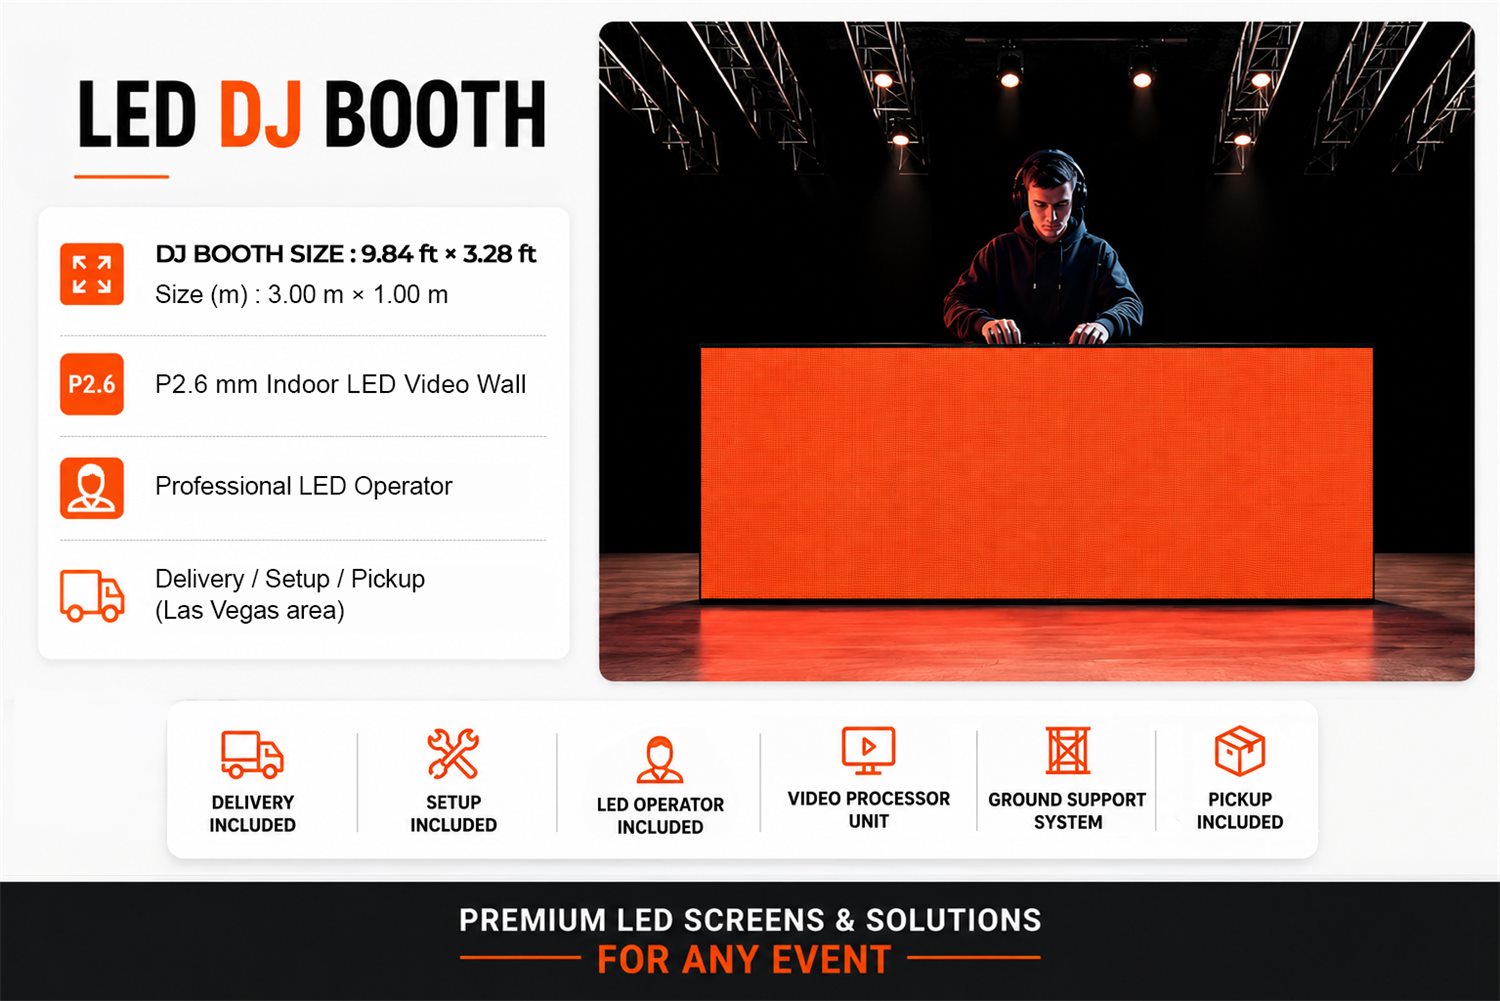
A lit booth front. Turns the DJ into part of the show instead of furniture.
Get a quote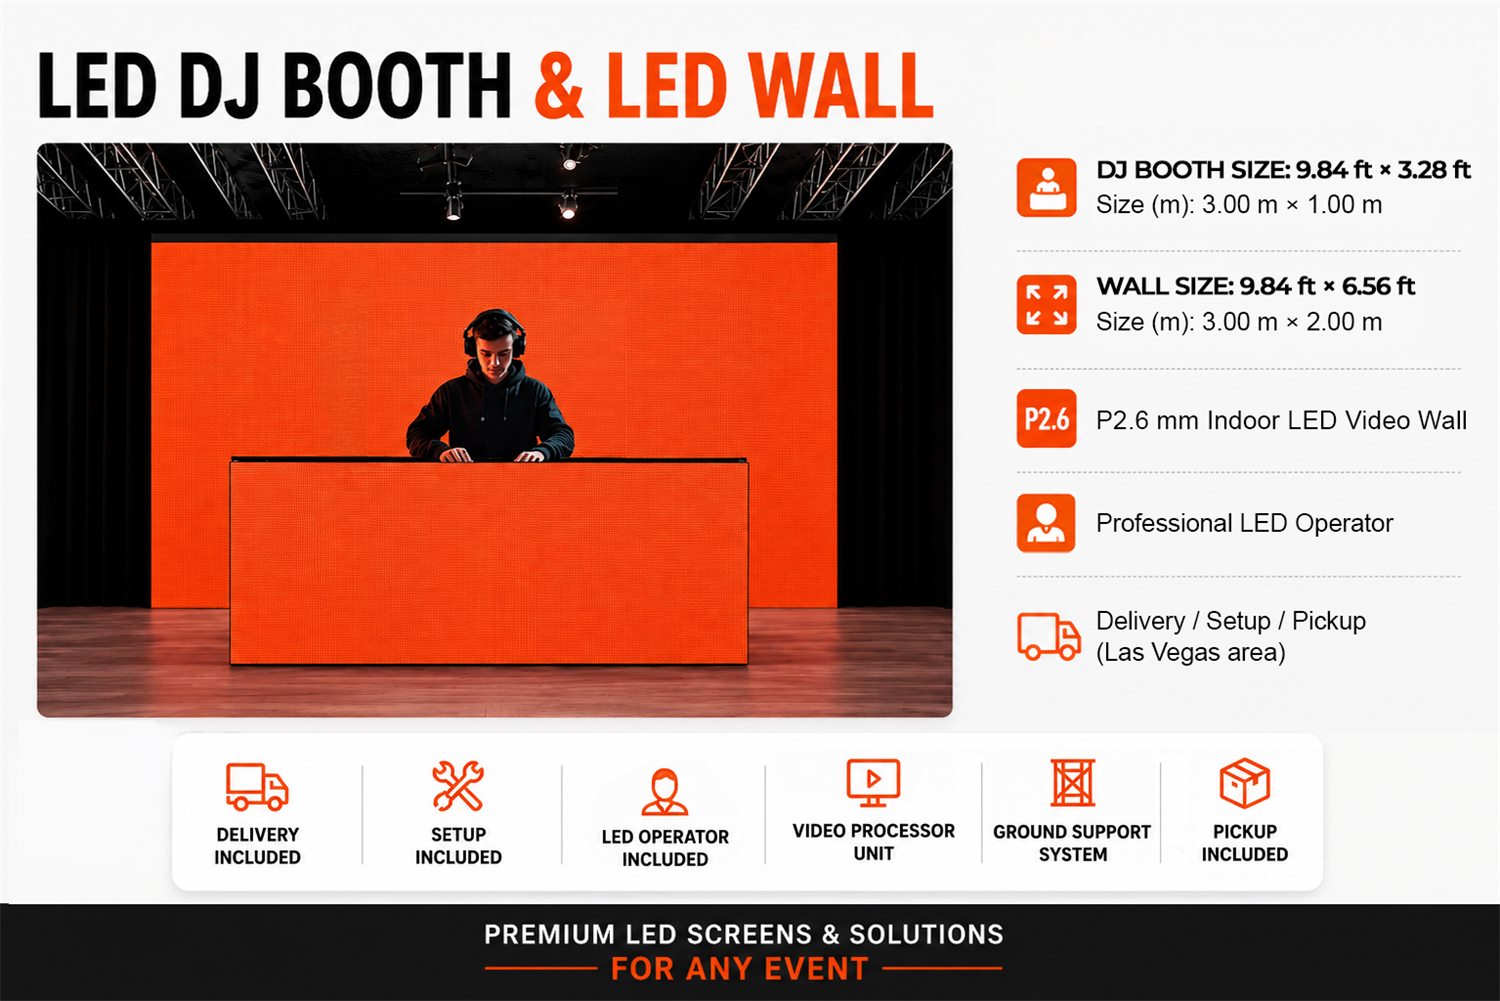
Booth and backdrop, one picture running across both.
Get a quote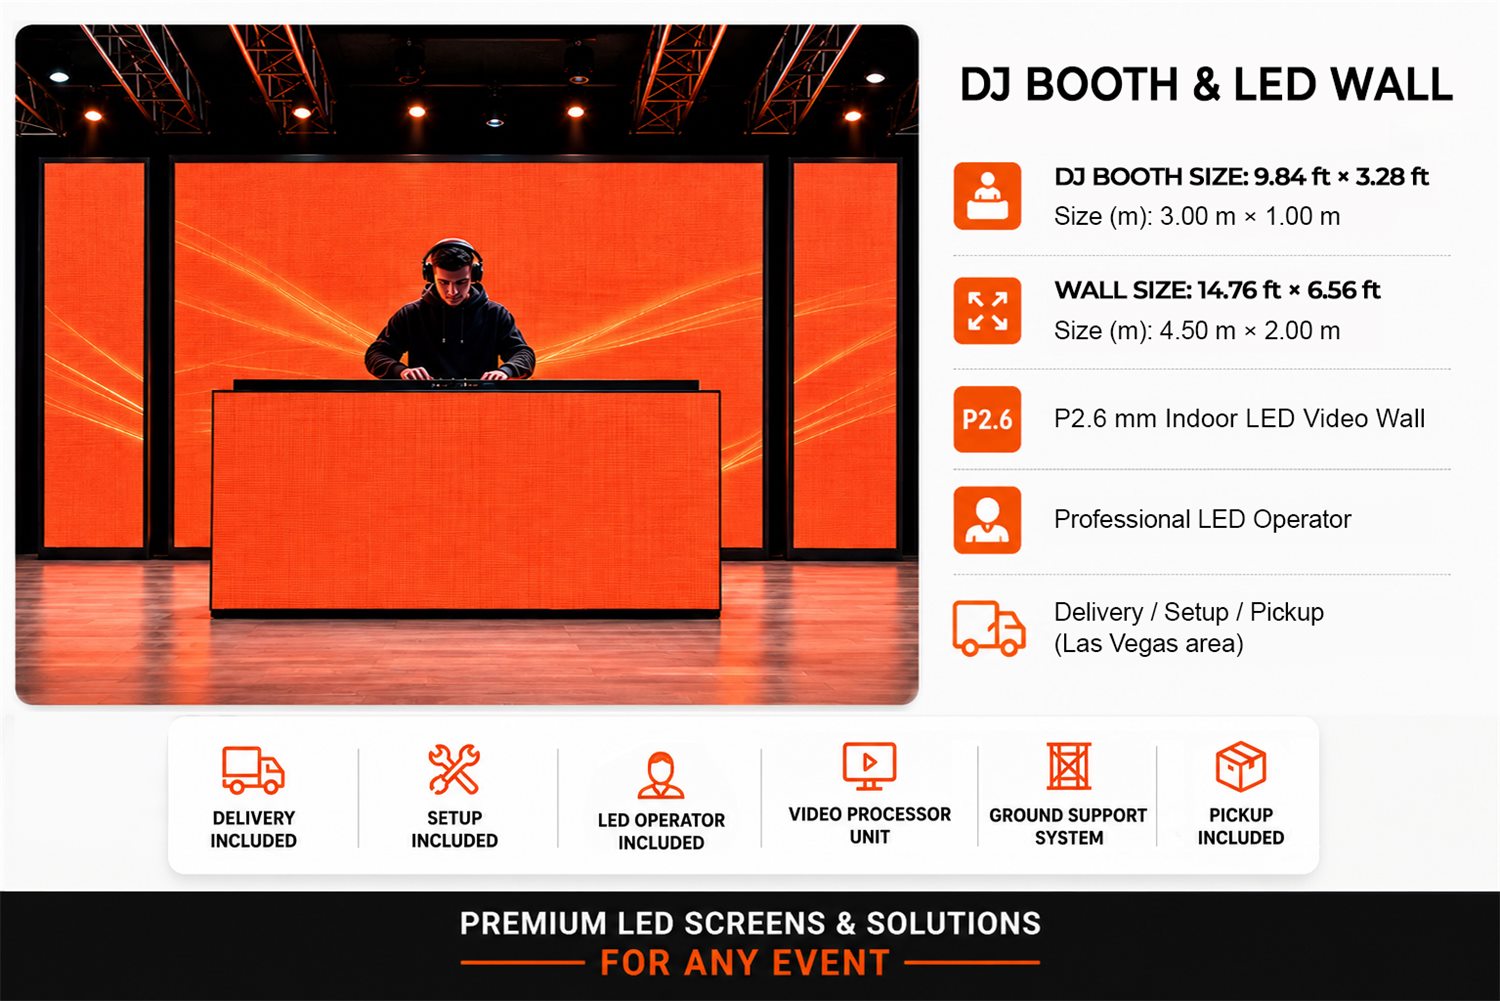
A wider wall with side panels. The dance floor picks up the light.
Get a quote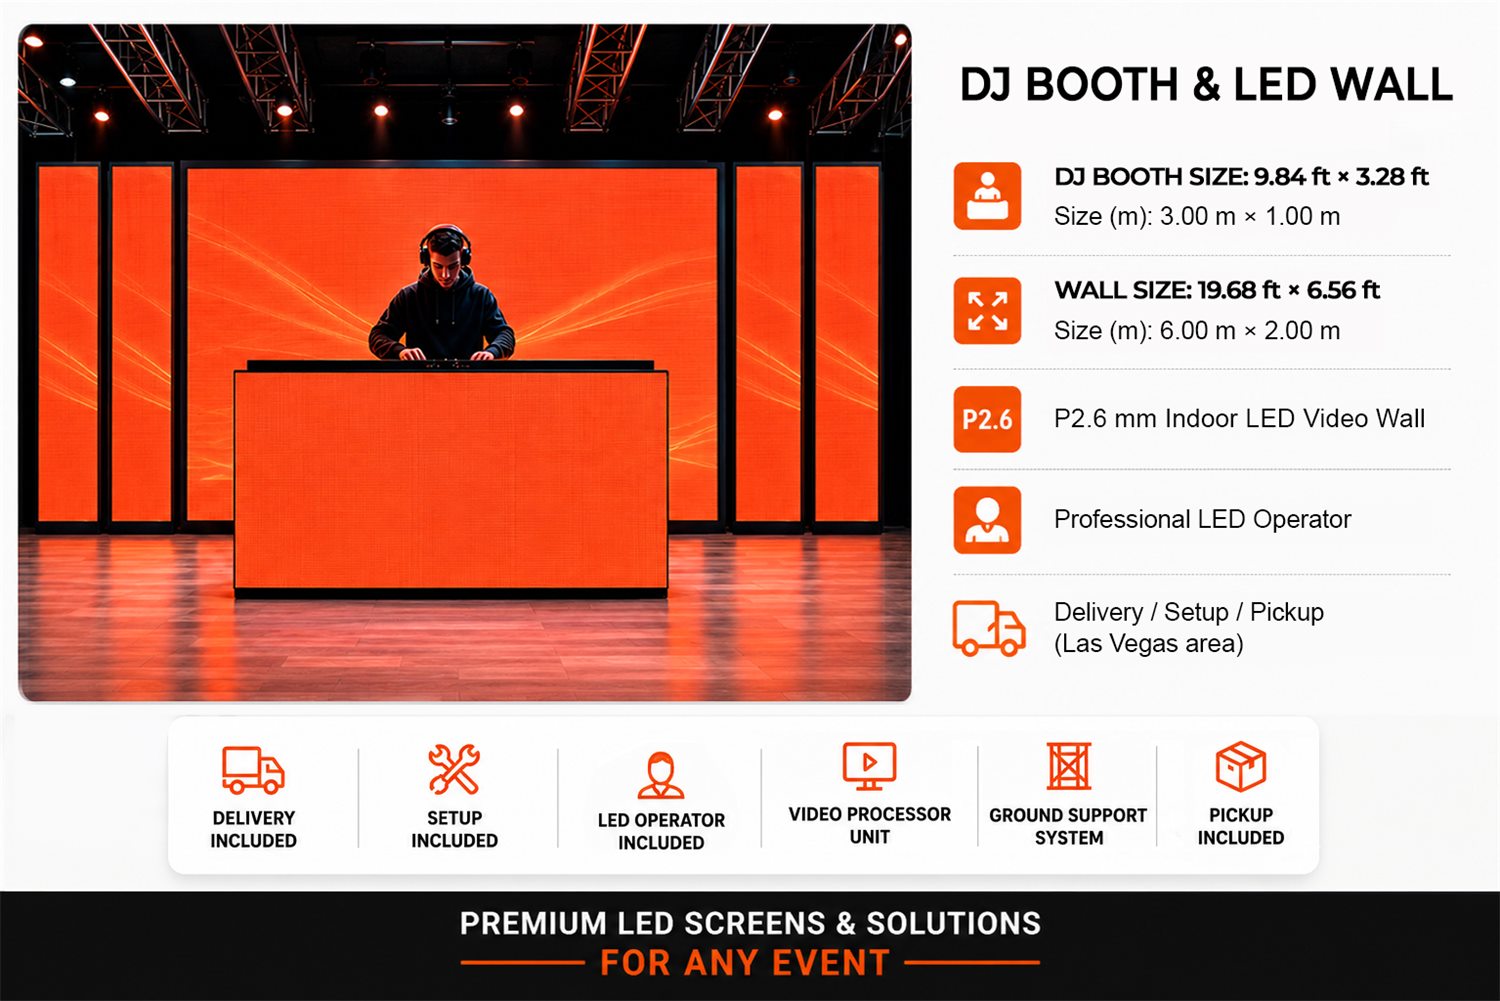
Six meters of wall behind the booth, panels either side.
Get a quote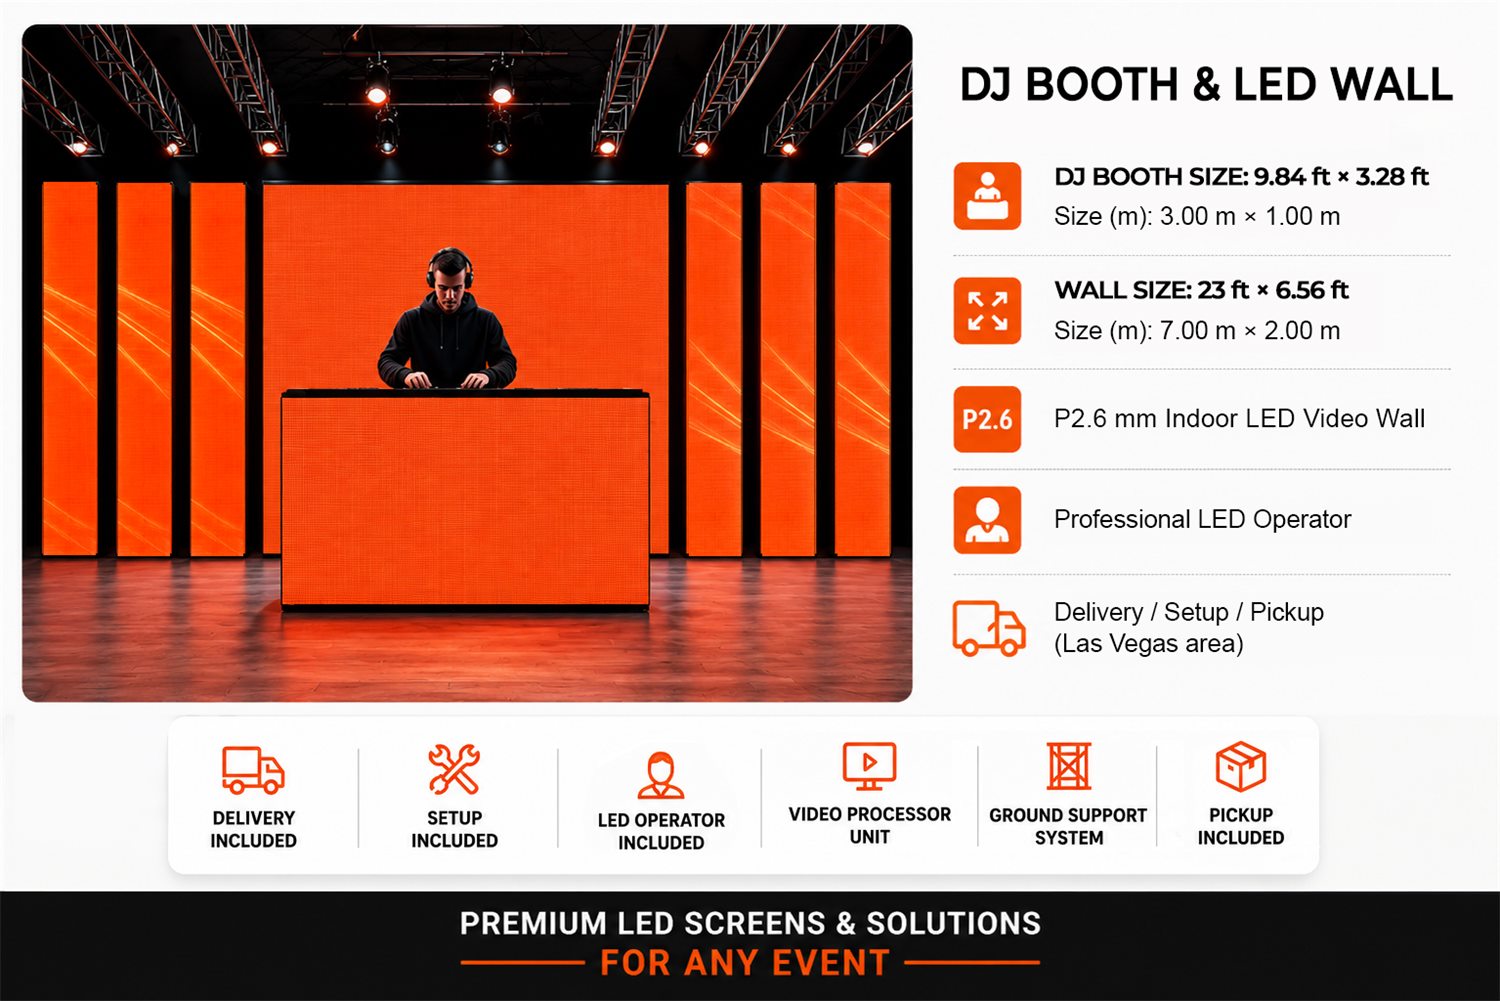
Seven meters across. This is the one people photograph.
Get a quote| Pixel pitch | P2.6 mm, indoor |
|---|---|
| Panel type | Modular cabinets — walls extend in any direction, curve, split or wrap |
| Refresh rate | High refresh, so the wall holds up on camera and on a live stream without banding |
| Processing | LED video processor and scaler included, with source switching |
| Structure | Ground support system — nothing needs to be flown |
| Crew | Install, an LED operator for the event, and strike |
| Spares | Spare panels on site, so a failed tile is swapped in minutes |
| Content | Video, photos, logos, live camera, slideshows, monograms and sponsor loops — tested on the actual panels before the day |
| Power | A 3 × 2 m wall runs on one standard 20 A circuit; larger walls need more, and the requirement is written on your quote |
| Install time | About 90 minutes for a single wall; 2–3 hours for a booth with a wall behind it |
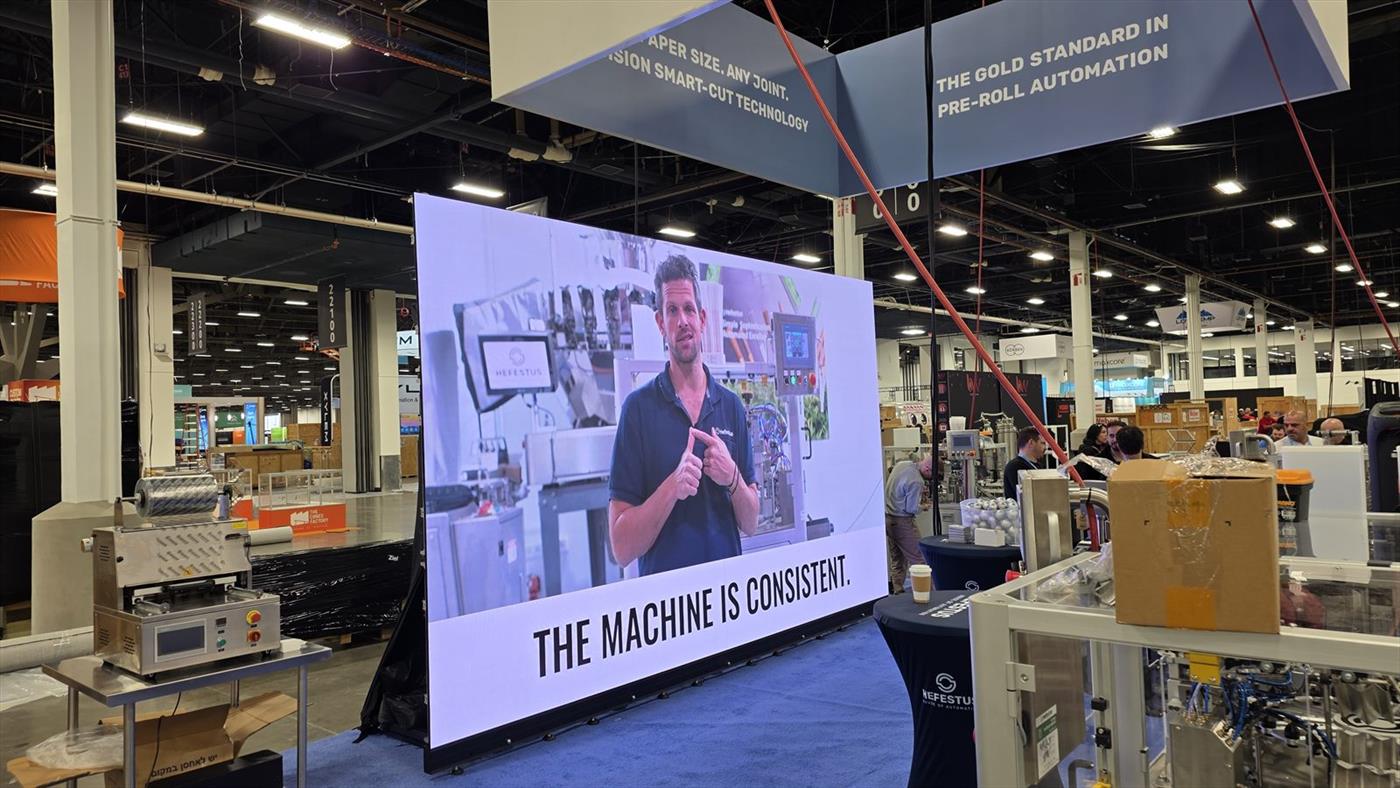
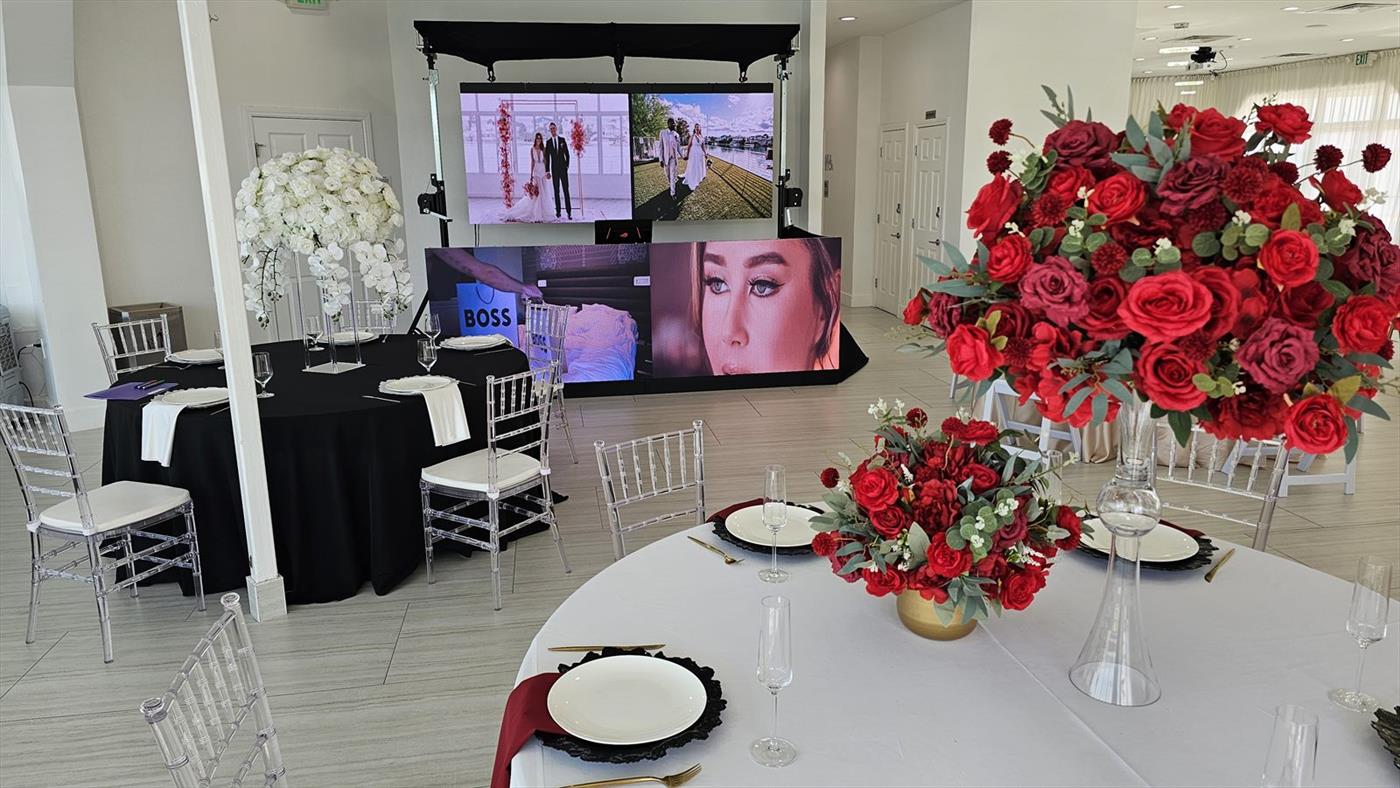
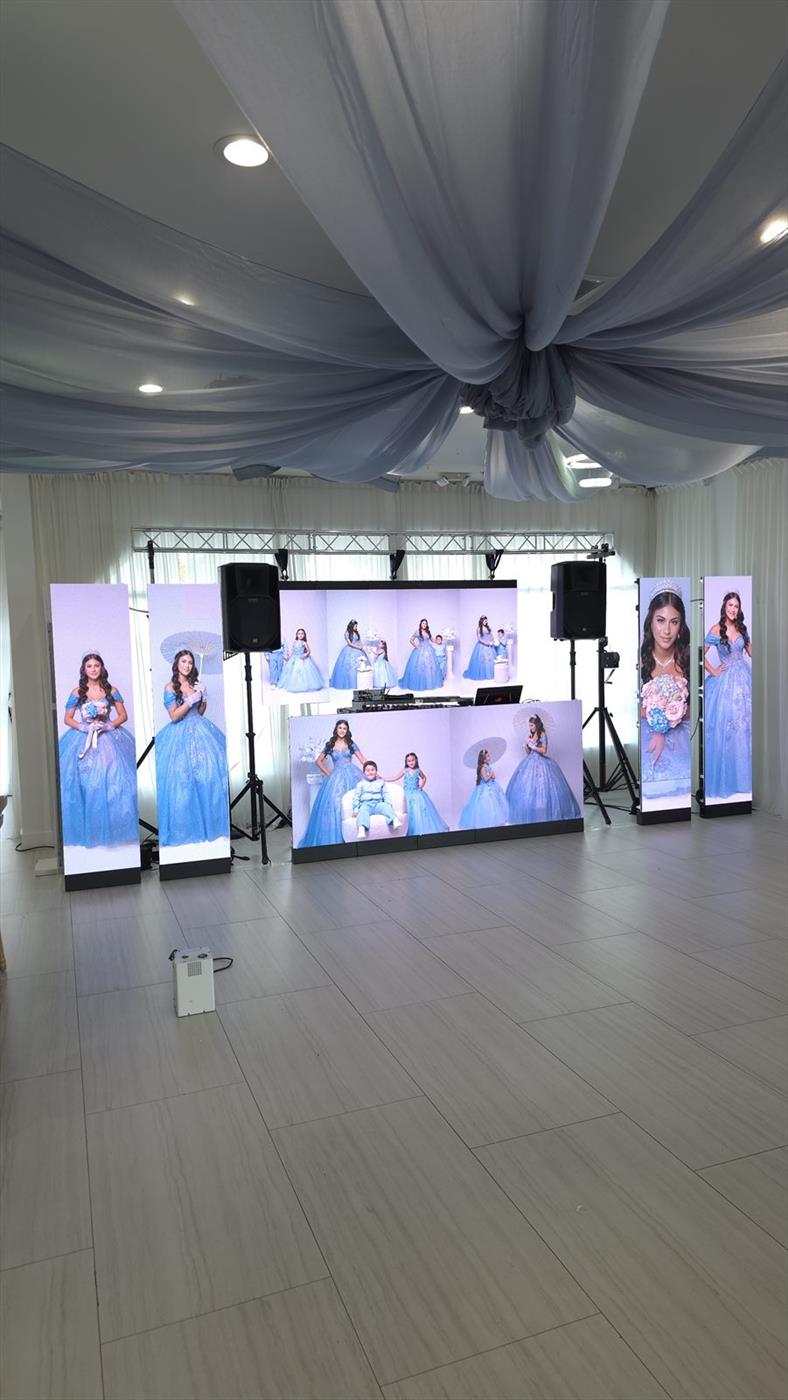
The setups above are the ones people ask for most — they are a starting point, not a menu. Curved, wrapped around a corner, split into columns, a bar front, a ceiling piece, a step-and-repeat backdrop, cut around a doorway — the cabinets are modular, so the shape is up to you. We design and build to the room, the brief and the budget in front of us.
Tell us what you pictureSend us the room dimensions or just the venue name. We know most Las Vegas ballrooms and convention spaces, and we will tell you what fits, what the ceiling allows and what would be wasted.