
Stage rental · Las Vegas
Modular
Modular
event staging
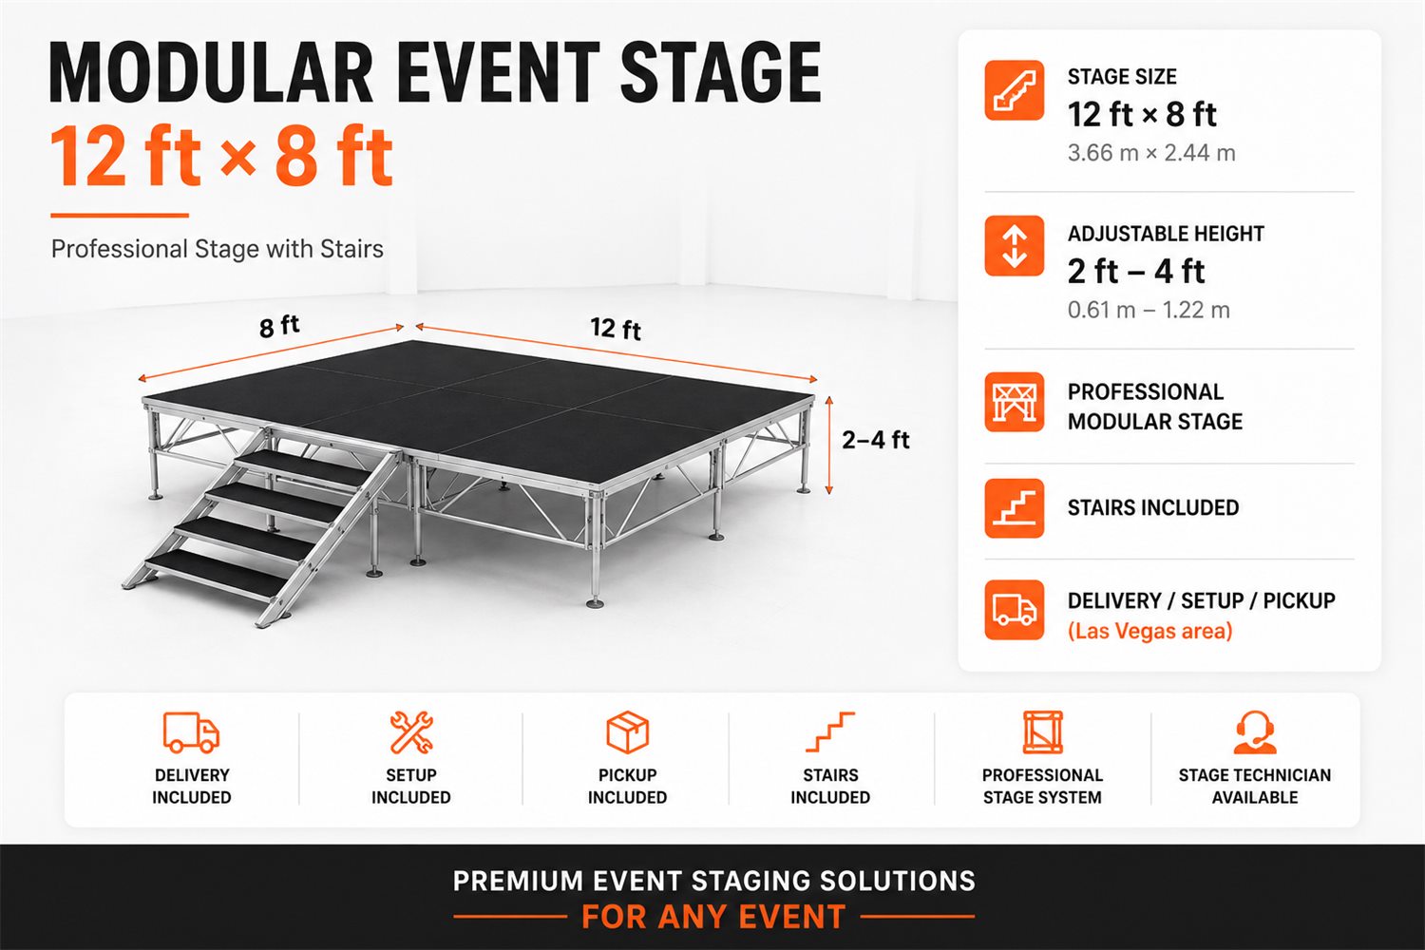
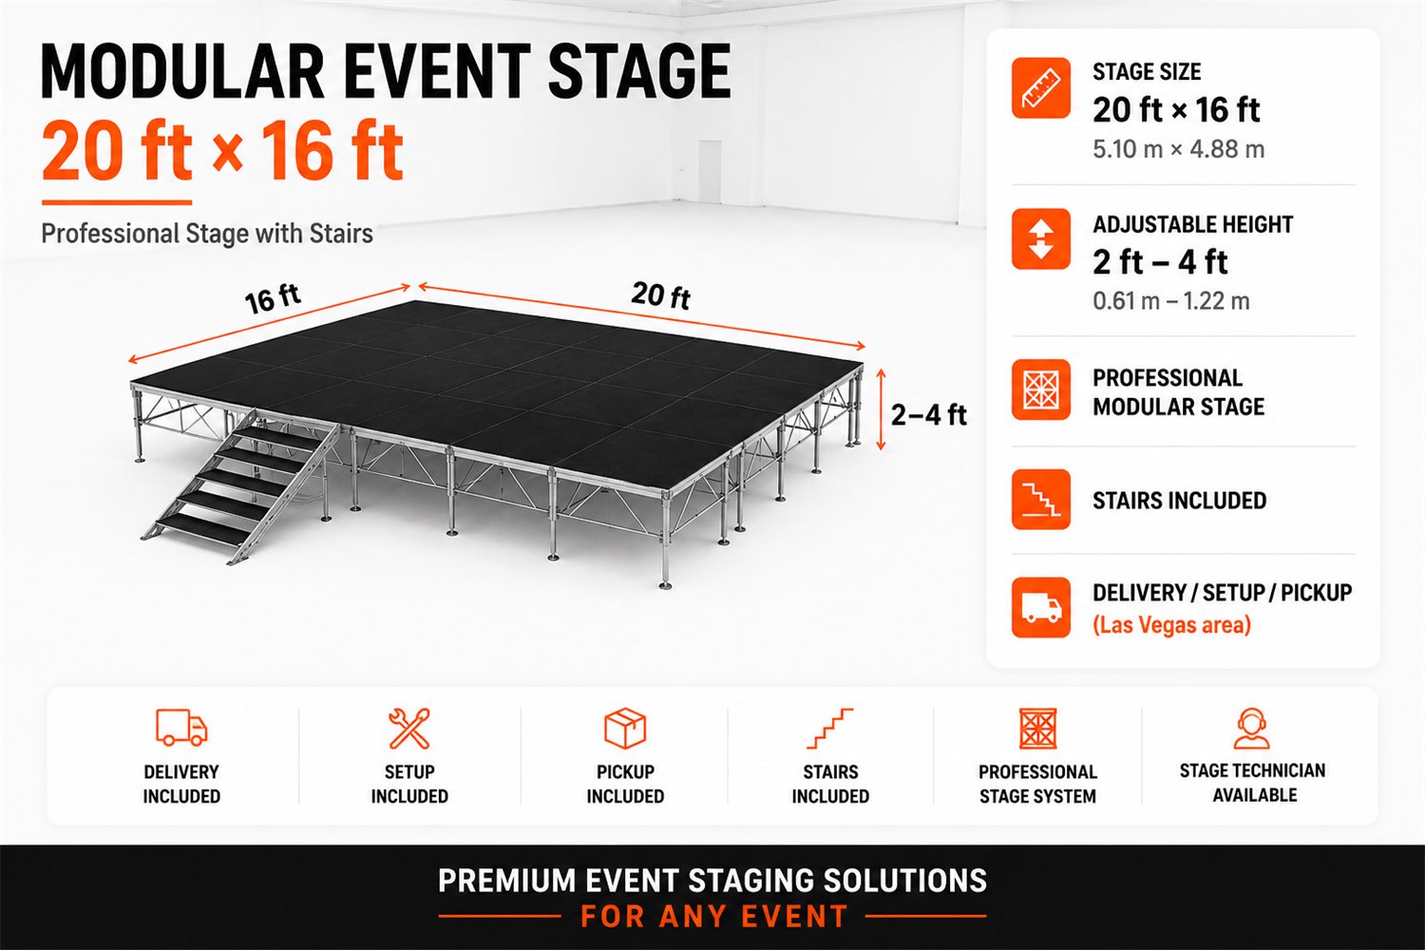
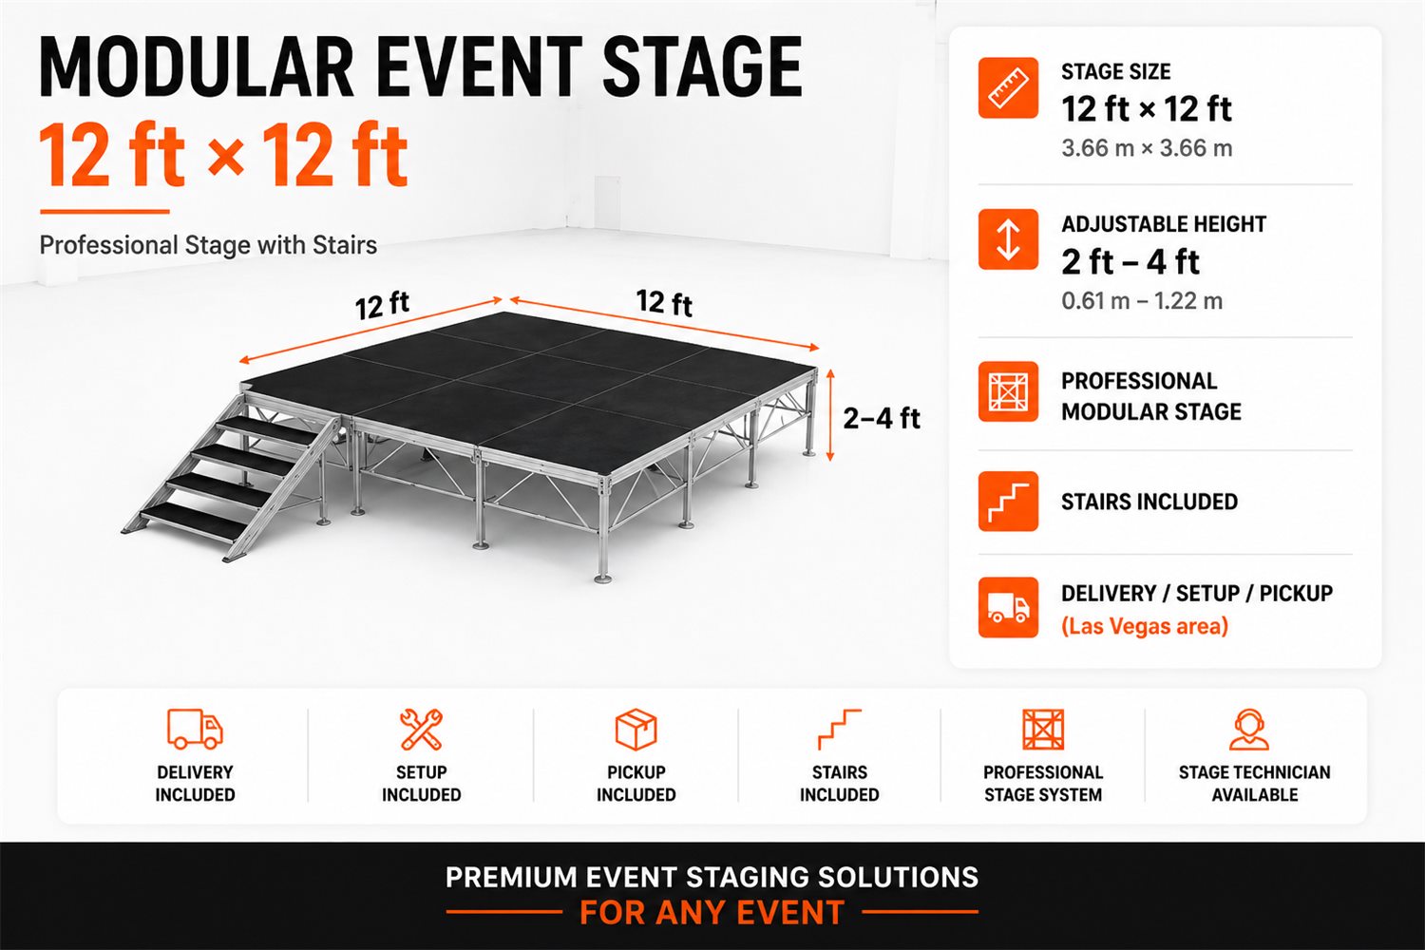
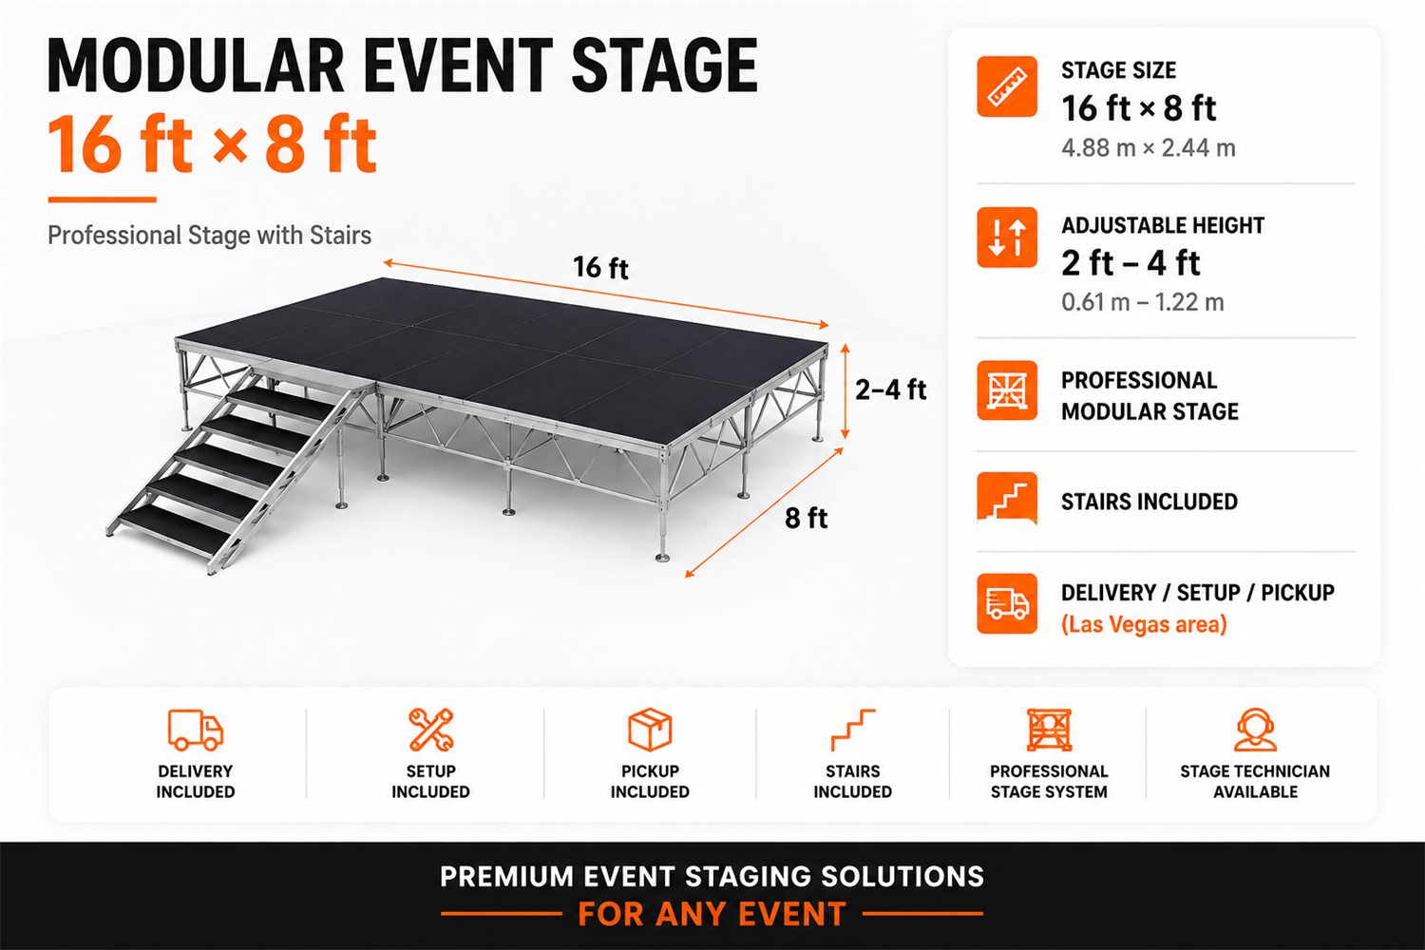
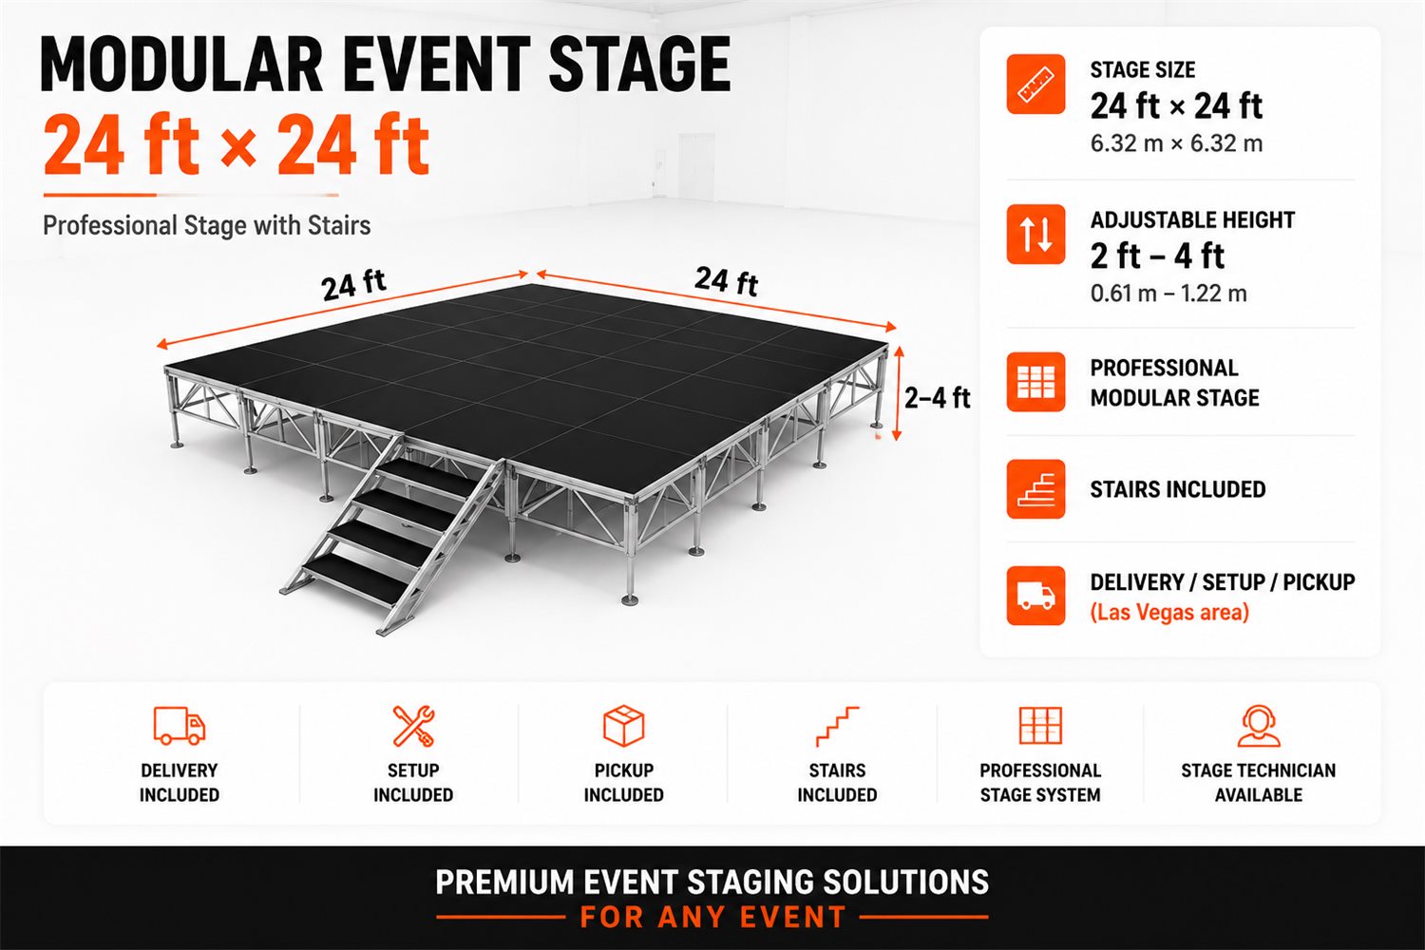
Strong, level and safe. Deck height adjustable from 2 to 4 ft, stair units included, guardrails and skirting available, and built to meet venue safety requirements — reconfigurable, so the same decking serves a runway one week and a head table the next. Delivered and built anywhere in the valley: the Strip, Henderson, Summerlin, North Las Vegas and Boulder City.
- Stock footprints13
- Deck height2 – 4 ft
- Metric height0.61 – 1.22 m
- Stair unitsIncluded
- SkirtingAvailable
- Custom footprintsBuilt to order
Delivery included
Setup included
Pickup included
Stairs included
Professional stage system
Stage technician available
Stock footprints
Thirteen decks,
Thirteen decks,
ready to go.
All adjustable between 2 and 4 ft with stair units included. Size from what stands on the deck rather than from the room — our staging guide works through it. If none of these is right, we build the footprint you need.
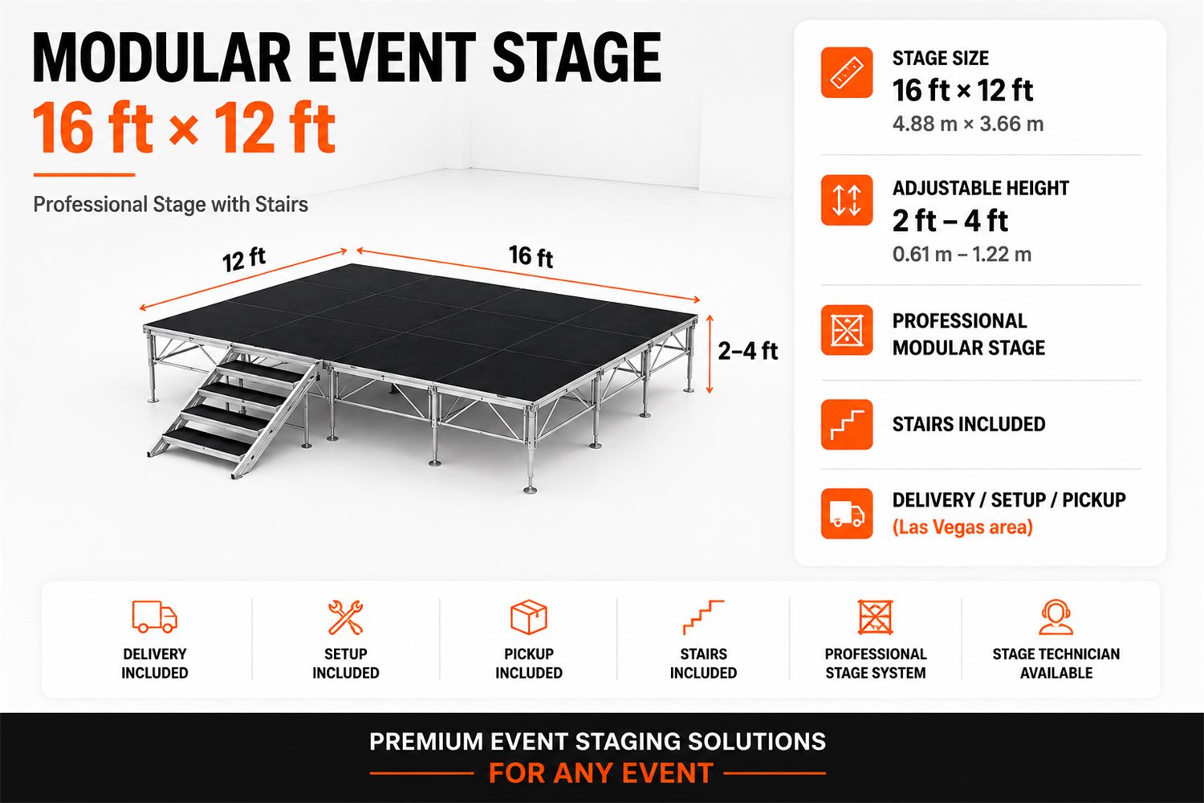
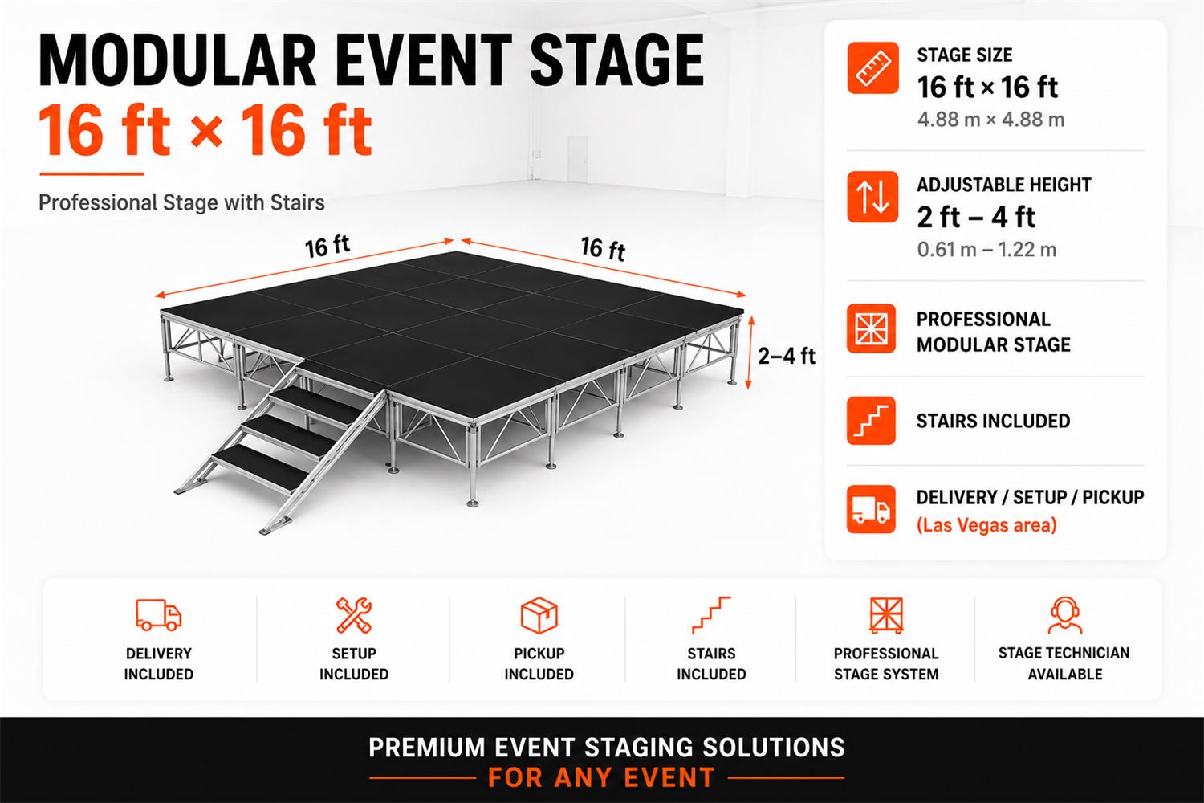
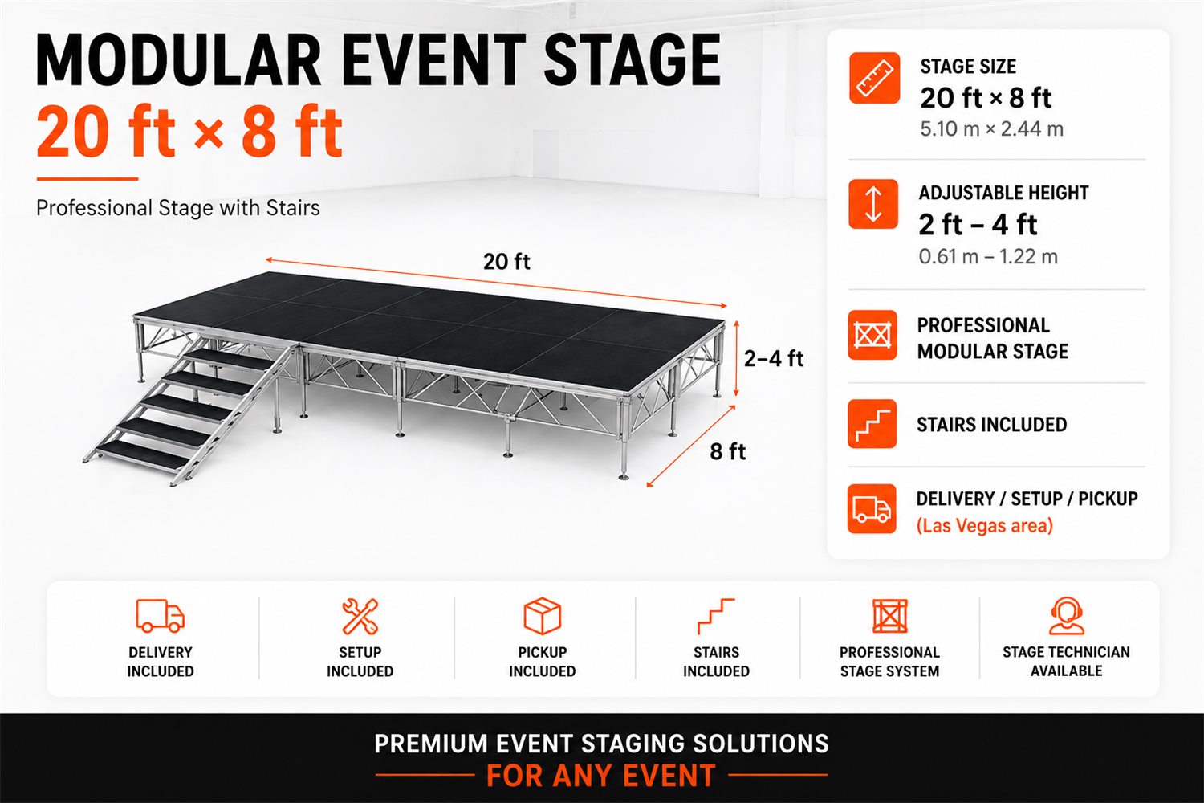
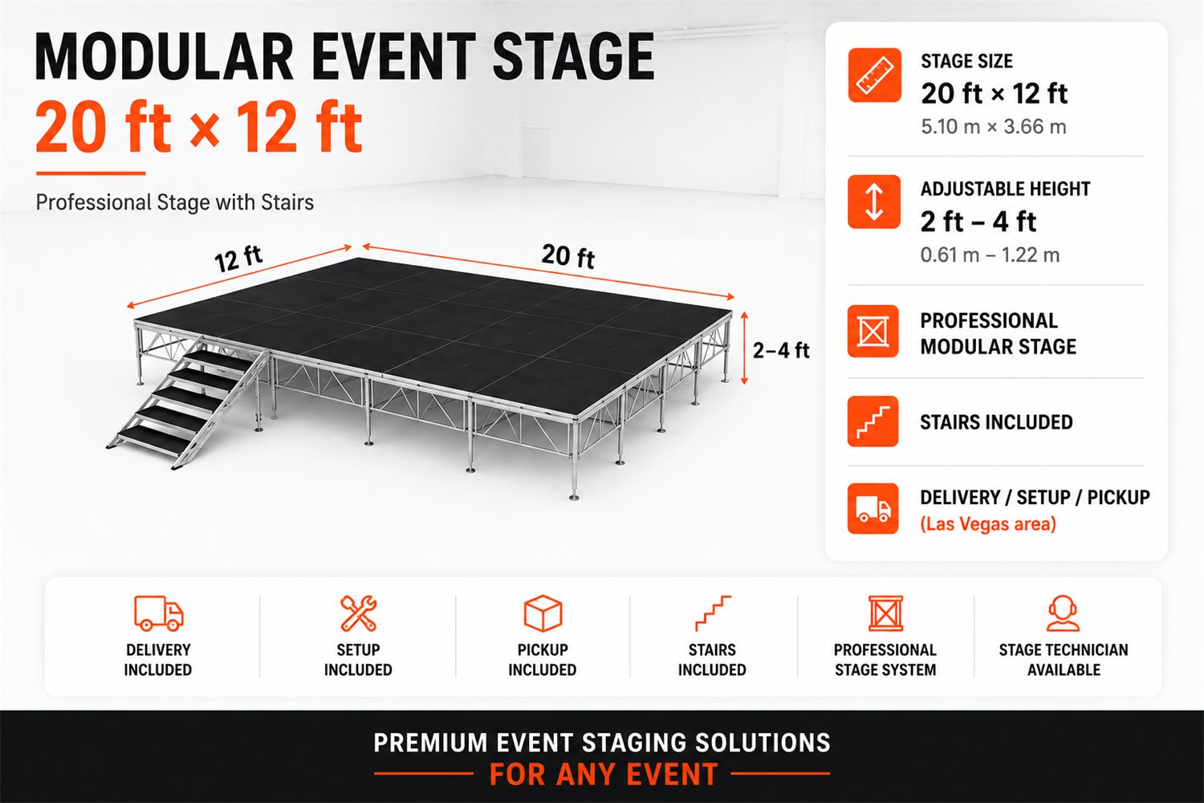
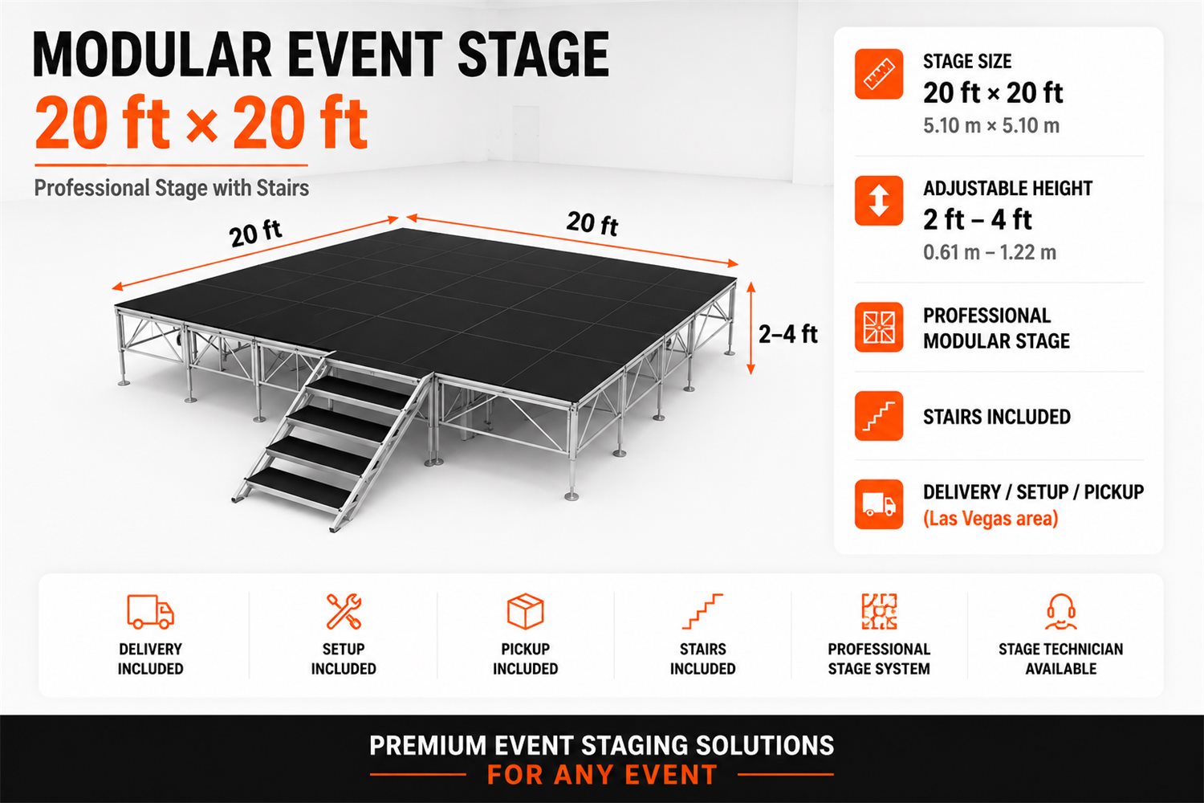

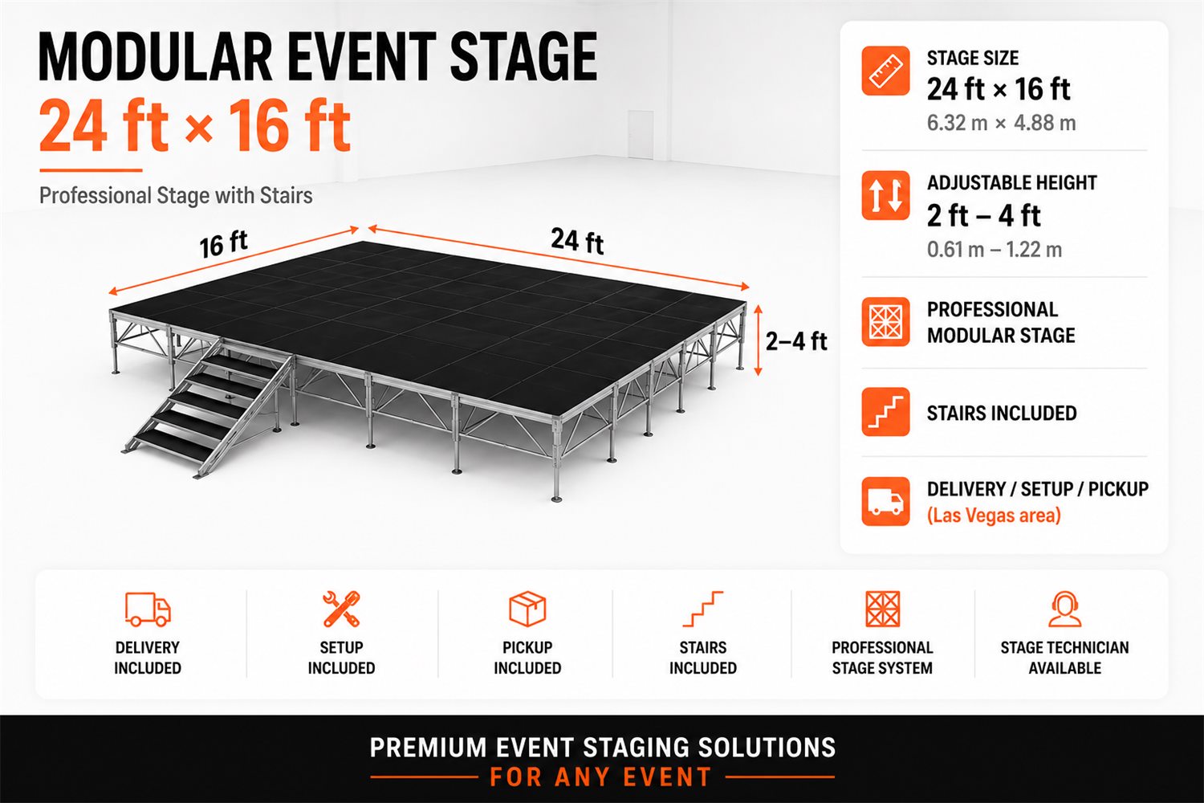
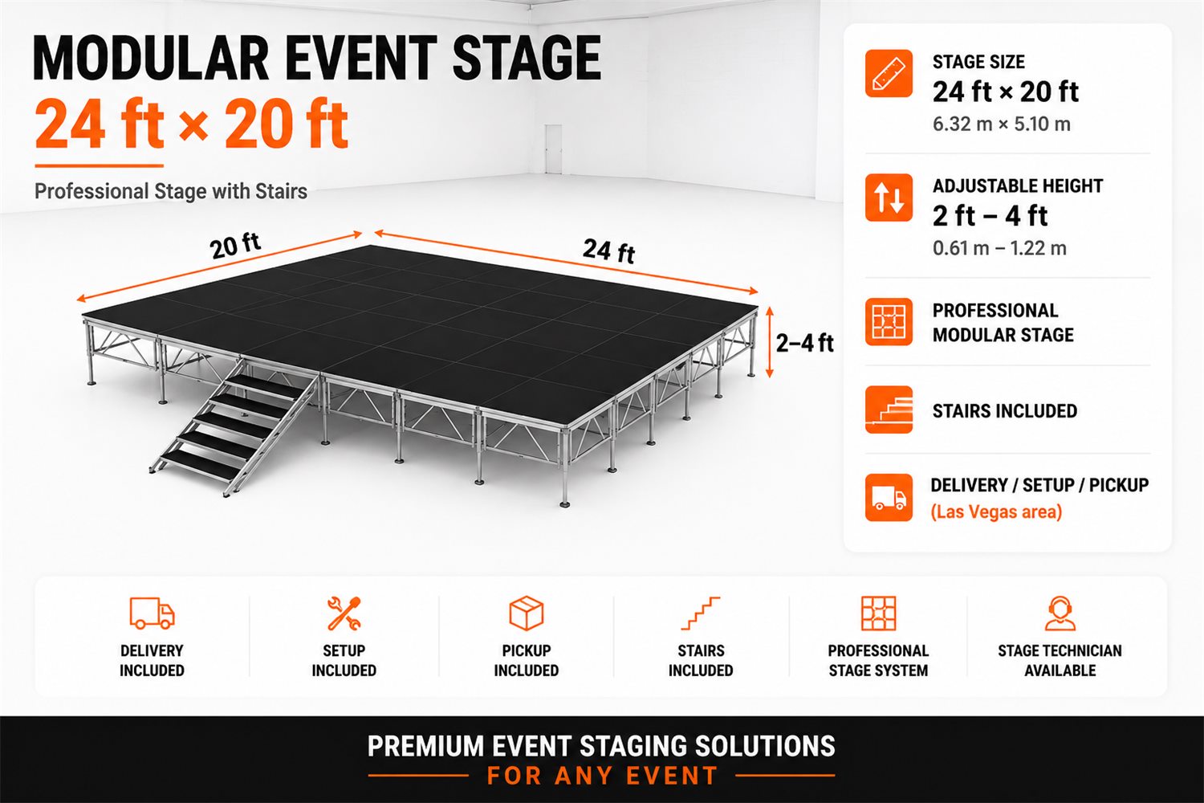
Not on the list
Your size,
Your size,
built to order.
L-shapes, split levels, runways, thrusts, a drum riser at a different height, or a footprint measured to your room. The decking is modular, so the shape is up to you.
Tell us the size
Safety & access
The parts nobody
The parts nobody
should have to ask for.
A venue will ask about all of these. We raise them before you have to.
Stair unitsIncluded as standard, with a handrail on anything above 24 in. Not a line item you discover you forgot.
GuardrailsOn any open edge people can back off — the rear of a band deck, the sides of a runway, anything above 30 in.
Load ratingsRated for distributed load. Tell us about a piano, a drum kit or a heavy set piece and we brace for the point load.
ADA rampsRoughly 12 ft of run for every 1 ft of rise. The most commonly forgotten item in event staging, and it cannot be improvised on the day.
LevellingBallroom floors are rarely level. Adjustable legs handle it, and we level the deck as part of the build.
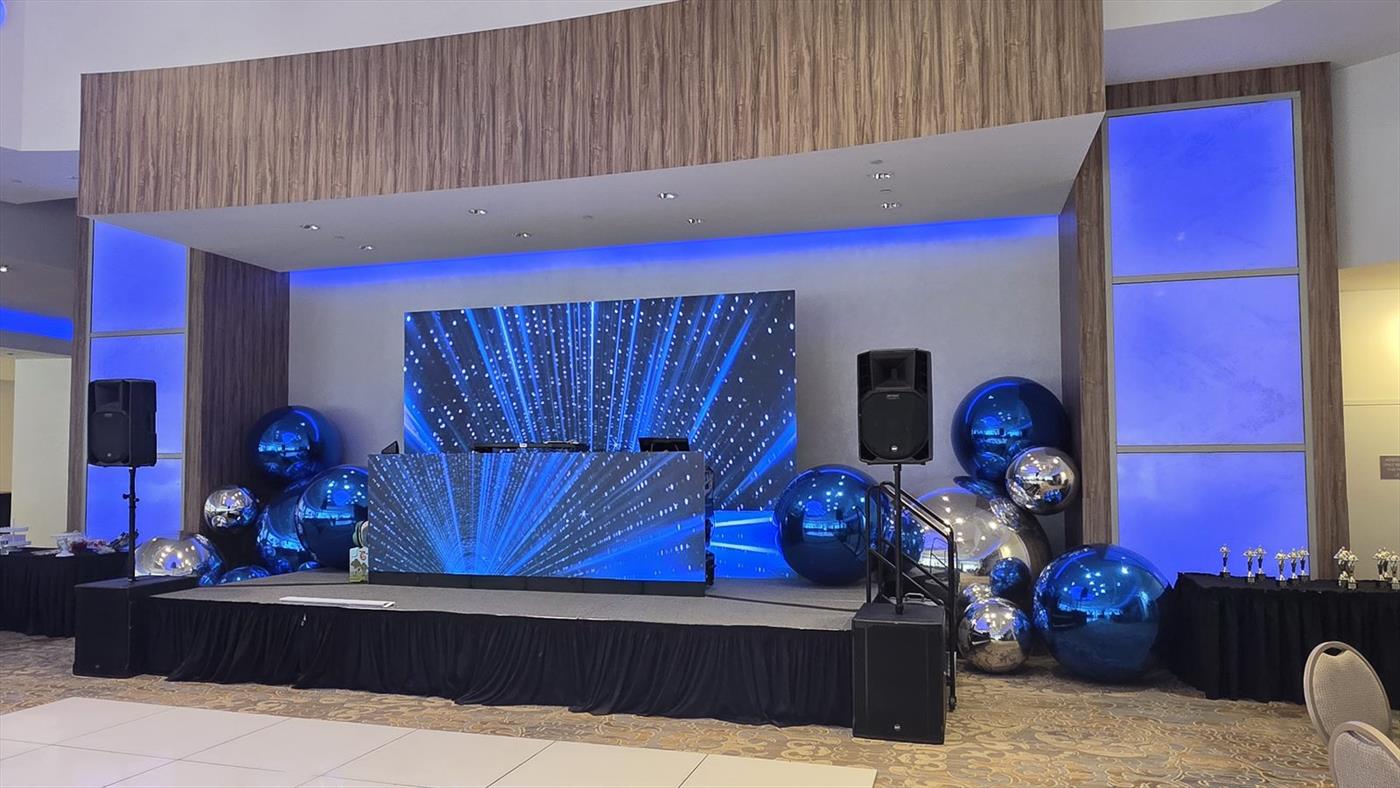
SkirtingHides the legs and the cabling underneath, so the deck reads as design rather than as scaffolding.
Not on the list?
Any size.
Any size.
Any design.
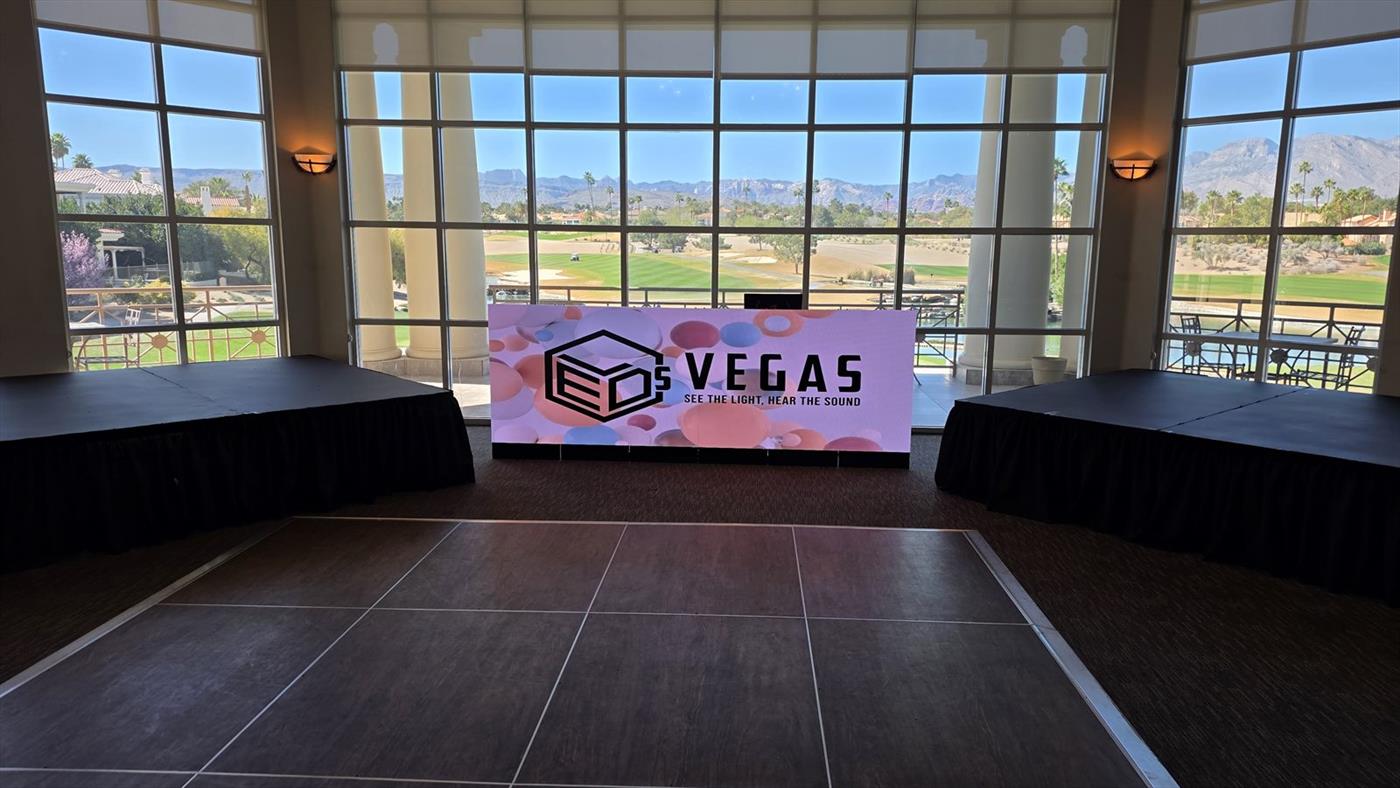
The setups above are the ones people ask for most — they are a starting point, not a menu. Square, rectangle, L-shape, split levels, a runway, a thrust, a drum riser at a different height, a band deck plus a separate riser for the head table. We design and build to the room, the brief and the budget in front of us.
Tell us what you picture- Any sizeWidth, height and depth built to your room
- Any shapeStraight, curved, split, wrapped, L-shaped
- ModularExpandable and reconfigurable on site
- Built by usDelivered, installed and collected by our crew
How it runs
From planning
From planning
to performance.
Stock deck or built to measure, the process is the same and you always know what happens next.
Consult
Tell us what stands on the deck, the venue and the date.
Design
We recommend the footprint and height the room and the sightlines actually need.
Install
Delivered, built, levelled and skirted inside your load-in window — or prepared for pickup.
Strike
Broken down and cleared to your out time. You focus on the event.
Let us build
your stage.
Contact us for a free quote and honest advice on what the room and the floor will actually take.