
Stage rental guide: deck sizes, height and safety
How big a stage does a band, a head table or a runway actually need? Deck sizing, height, load ratings, stairs, guardrails and skirting — in the language a venue will use back at you.
The vocabulary, quickly
Staging has its own words, and knowing four of them makes every quote easier to read.
- Deck — one modular platform, typically 4 × 8 ft or 4 × 4 ft. A stage is decks locked together.
- Riser — a small stage for one purpose: a drum riser, a choir riser, a riser for the head table.
- Skirting — the fabric that hides the legs and the cabling underneath. Without it a stage looks like scaffolding in every photograph.
- Load rating — how much weight per square foot the deck carries. Event decking is usually rated around 150 lb/sq ft distributed.
How big does it need to be?
Work from what stands on it, not from the size of the room. These are the footprints that actually work:
| Use | Recommended deck | Notes |
|---|---|---|
| Speaker, lectern, awards | 12 × 8 ft | Room for a lectern, a presenter and a guest |
| Ceremony or head table | 16 × 8 ft | Sightlines for the whole room, not just the front |
| DJ and dancers | 16 × 12 ft | Booth plus working space behind it |
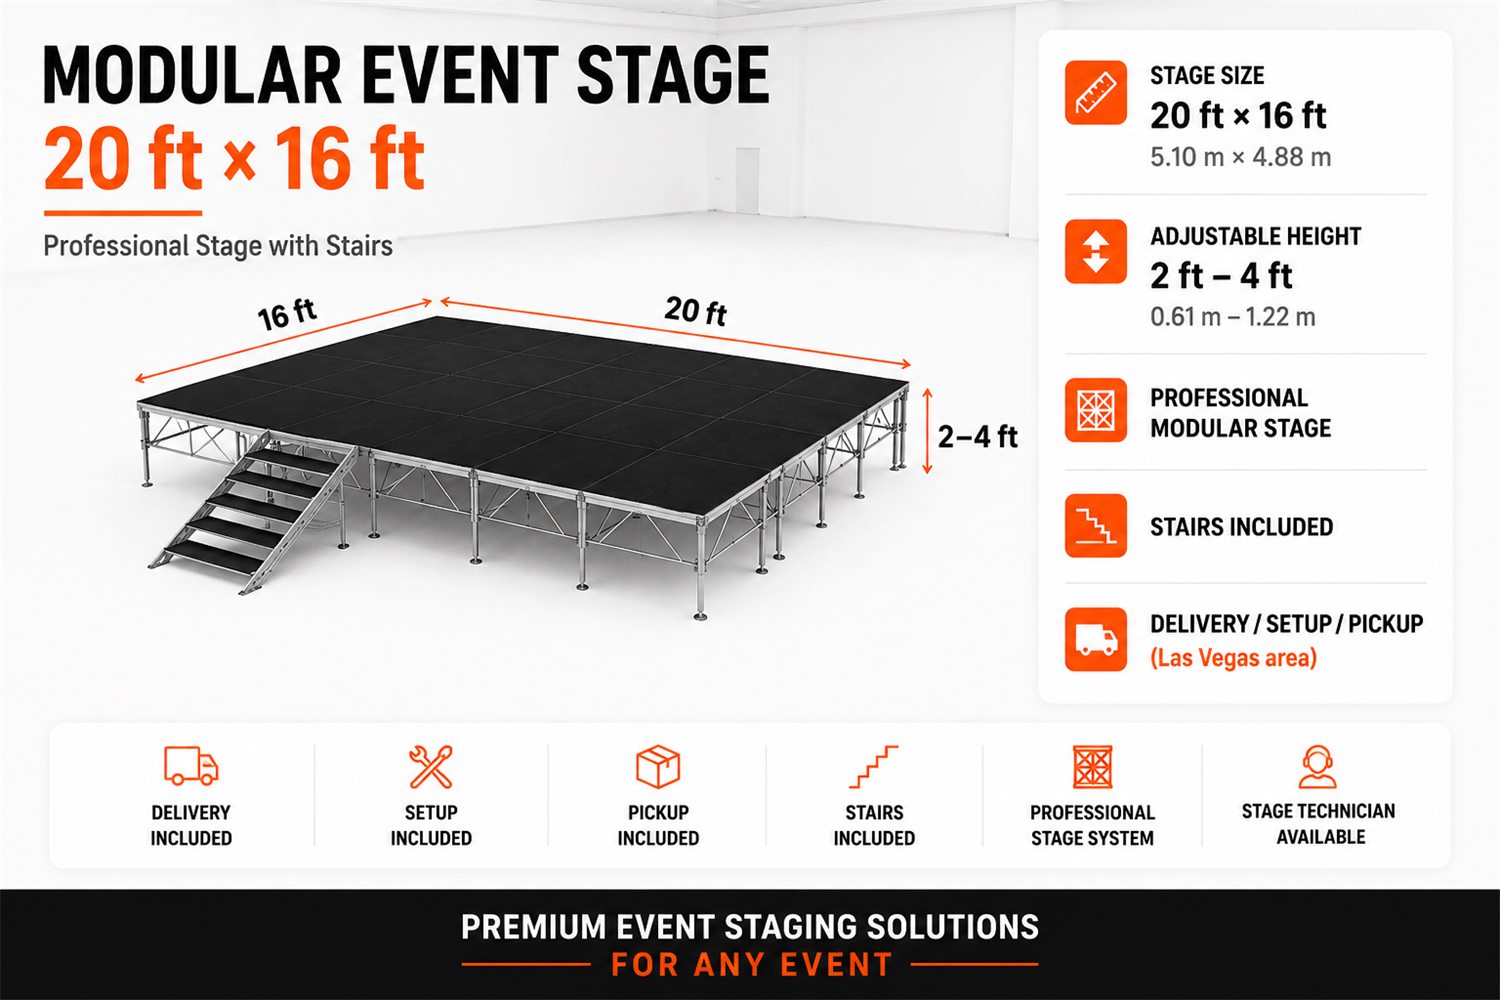
| Four-piece band | 20 × 16 ft | Drums need roughly 8 × 8 ft on their own |
| Band with brass or strings | 24 × 16 ft | Add depth before you add width |
| Fashion runway | 24 × 8 ft plus | Length matters far more than width |
The mistake we see most often is a stage that is wide and shallow. Performers need depth — room for monitors in front of them, amplifiers and cases behind. A 24 × 8 ft stage sounds generous and is almost unusable for a band.
Our thirteen stock deck sizes run from 12 × 8 ft to 24 × 24 ft, and anything outside that we build to order.
How high?
Height is a sightline decision, and it is set by the floor, not by taste.
- 16 in (0.4 m) — a low riser for a head table or a ceremony on a small floor. Enough lift to be seen, low enough to feel informal.
- 24 in (0.6 m) — the default for most events. Clears seated guests from anywhere in the room.
- 32–48 in (0.8–1.2 m) — a band or a presentation in a deep room with a large standing crowd behind seated tables.
The rough test: on a flat banquet floor, guests block roughly the first 4 ft of anything at floor level. Every 8 in of stage height buys you a few more rows of clean sightline. Go too high and the front tables are craning upward all night, and you have created an access problem — above 24 in, stairs stop being optional and guardrails start being required.
All our decks adjust between 2 and 4 ft, so the height is a decision on the day rather than a decision at booking.
The safety items that are not optional
Venues in Las Vegas will ask about these, and a rental company that does not raise them first is a warning sign.
Stairs
Every stage needs at least one stair unit, and anything above 24 in needs a handrail on it. Performers carrying instruments and guests in formal shoes both climb stages badly. Stairs come as standard with our decking — they should not be a line item you discover you forgot.
Guardrails
Any open edge people can back off — the rear of a band stage, the sides of a runway, anywhere above 30 in — wants a rail. It is the cheapest item in the quote and the one that stops the only genuinely dangerous thing about a stage.
Load and point loads
Distributed load ratings are generous, but a grand piano, a drum kit on a riser or a heavy set piece concentrates weight on a small area. Tell your rental company what is going on the deck. A point load problem is solved with extra legs and bracing, and only if someone knows about it before the truck is loaded.
ADA access
If a presenter, an award recipient or a member of the wedding party uses a wheelchair, you need a ramp, and a ramp needs run: roughly 12 ft of ramp for every 1 ft of rise. A 24 in stage therefore wants about 24 ft of ramp, which has to come out of your floor plan. This is the single most commonly forgotten item in event staging, and it cannot be improvised on the day.
What the venue will ask you
Before you book staging, have answers to these:
- Is there a floor load limit? Upper-floor ballrooms and structures over parking sometimes have one.
- Is the floor level? Ballroom floors rarely are. Adjustable legs handle it, fixed ones do not.
- What is the load-in route — dock, service lift, doorway widths? Decking is bulky and a service lift decides how fast it moves.
- What is the load-in window? A 20 × 12 ft stage takes roughly two hours to build, and venues sell those windows.
- Do they require a certificate of insurance naming the venue? In Las Vegas, almost always yes.
Making it look like design, not equipment
A stage is a large object in the middle of your photographs. Three things decide whether it reads as production gear or as part of the room:
- Skirting — always. Black is standard; white matches the rest of our inventory and disappears into a light ballroom.
- Cable management — cabling run under the deck and taped at the edges, not looped across the front.
- What sits behind it — a stage in front of an LED wall lifts the presenter into the picture, and solves the sightline for the wall at the same time.
The short version
Size from what stands on it and give it depth. Height from the sightline, usually 24 in. Stairs always, rails on any exposed edge, a ramp if anyone needs one, and skirting so it looks intentional. Tell us the venue and what is happening on the deck, and we will size it properly and tell you what the room will fight you on.